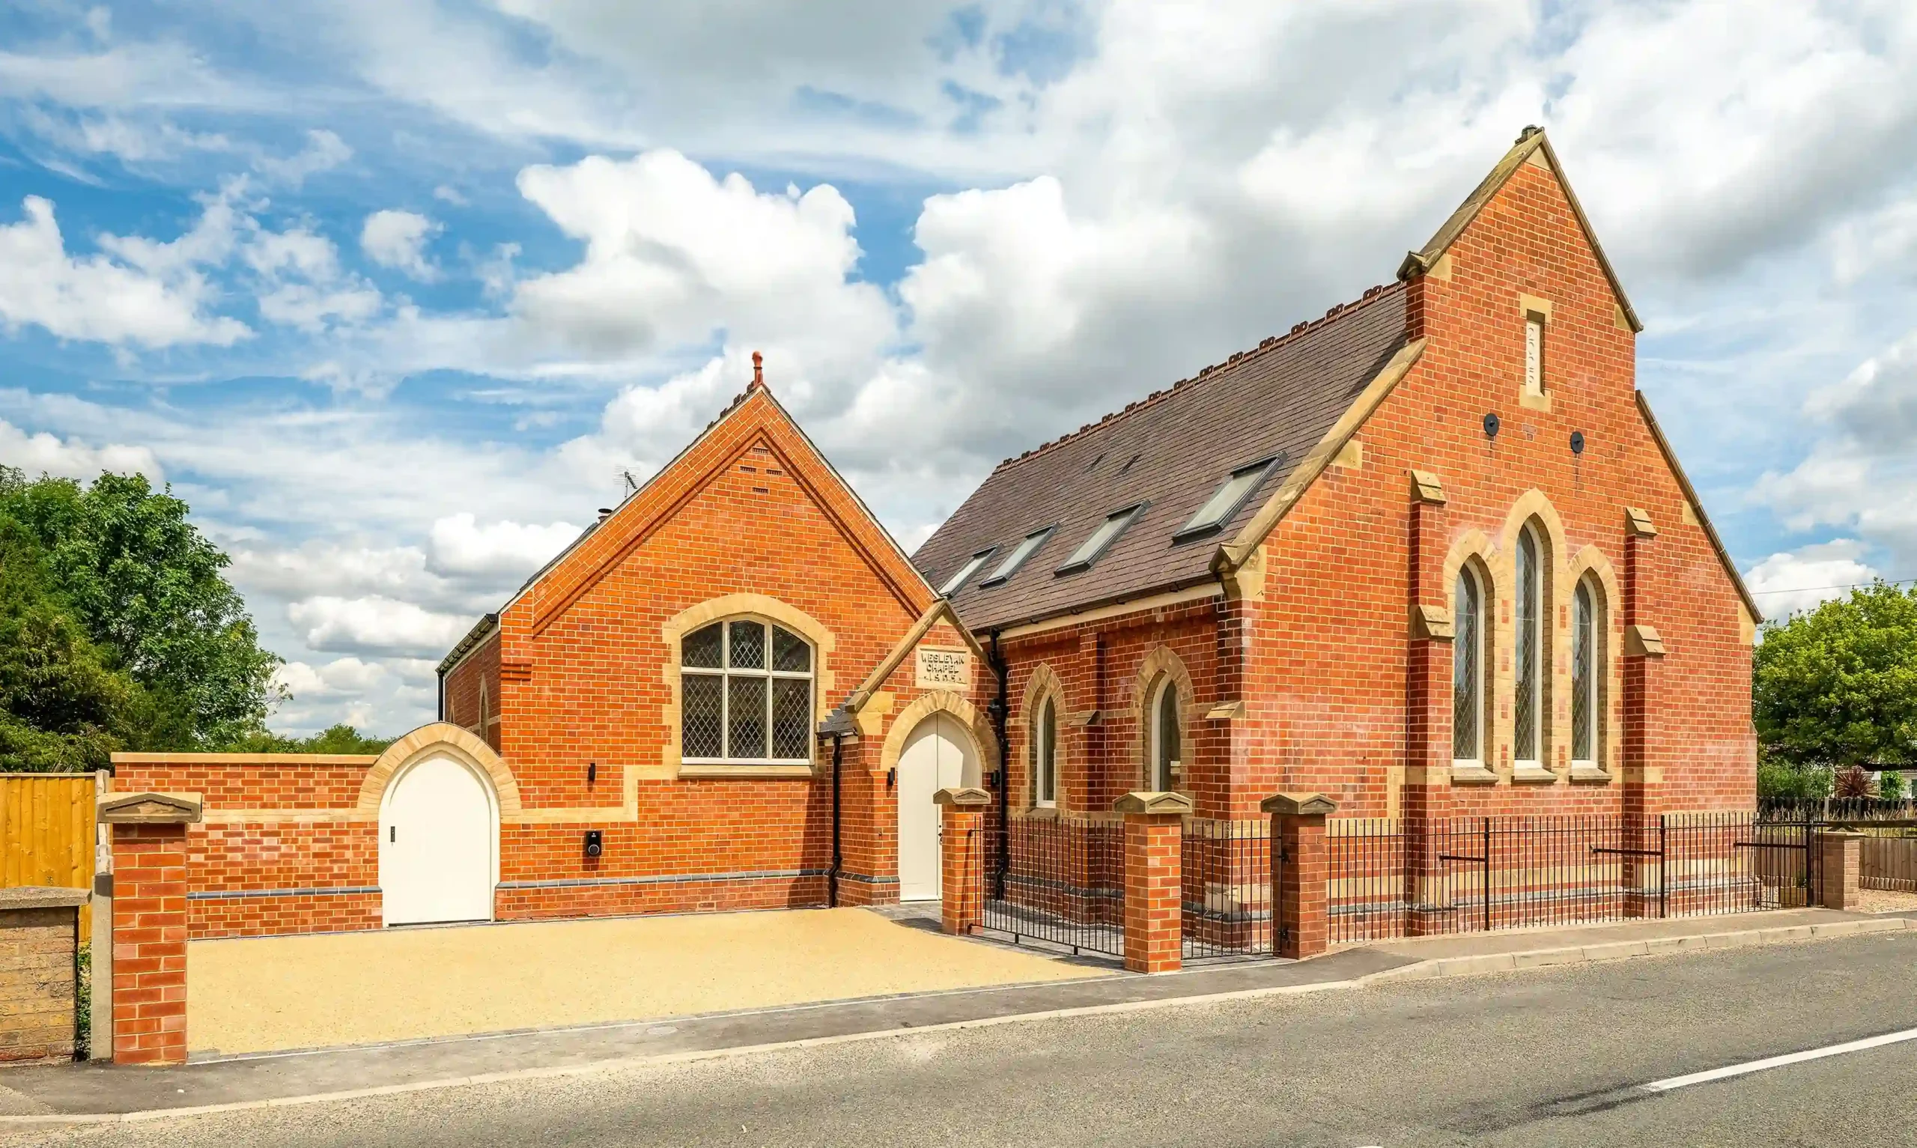
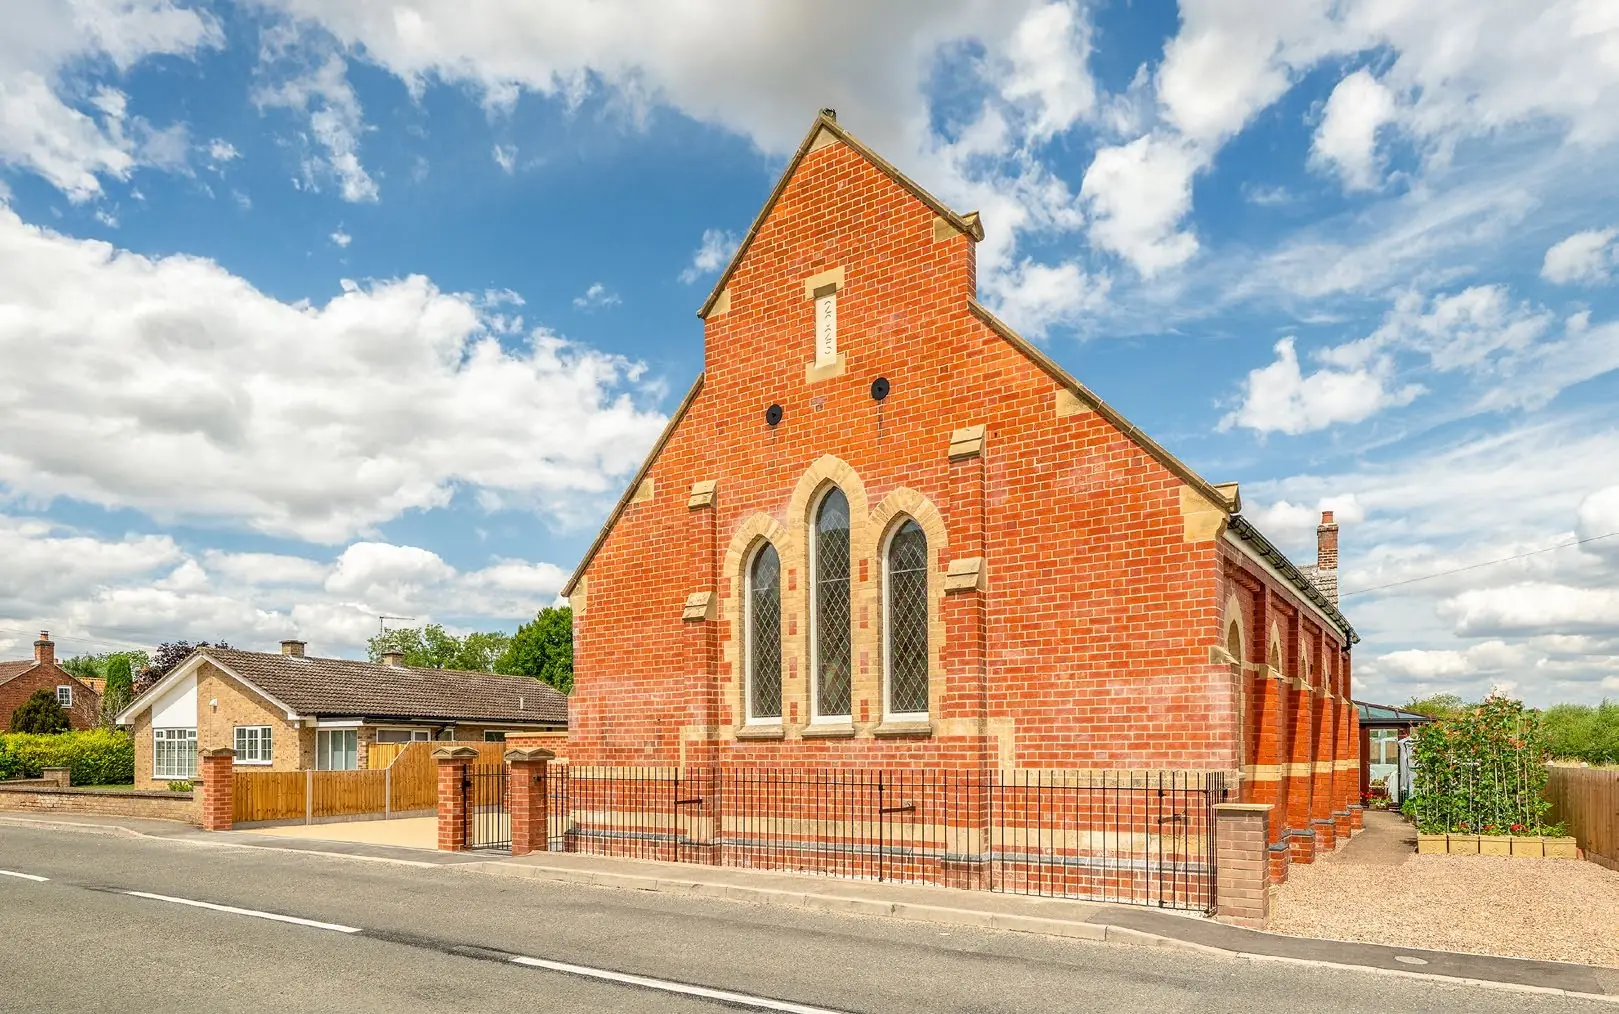
Johnson & Smith completed the conversion of The Chapel, a striking stand-alone building in the picturesque village of Scopwick. Originally built in 1893, the property was transformed into a unique and luxurious living space while retaining many of its original features, including vaulted ceilings, stained glass windows and original doors.
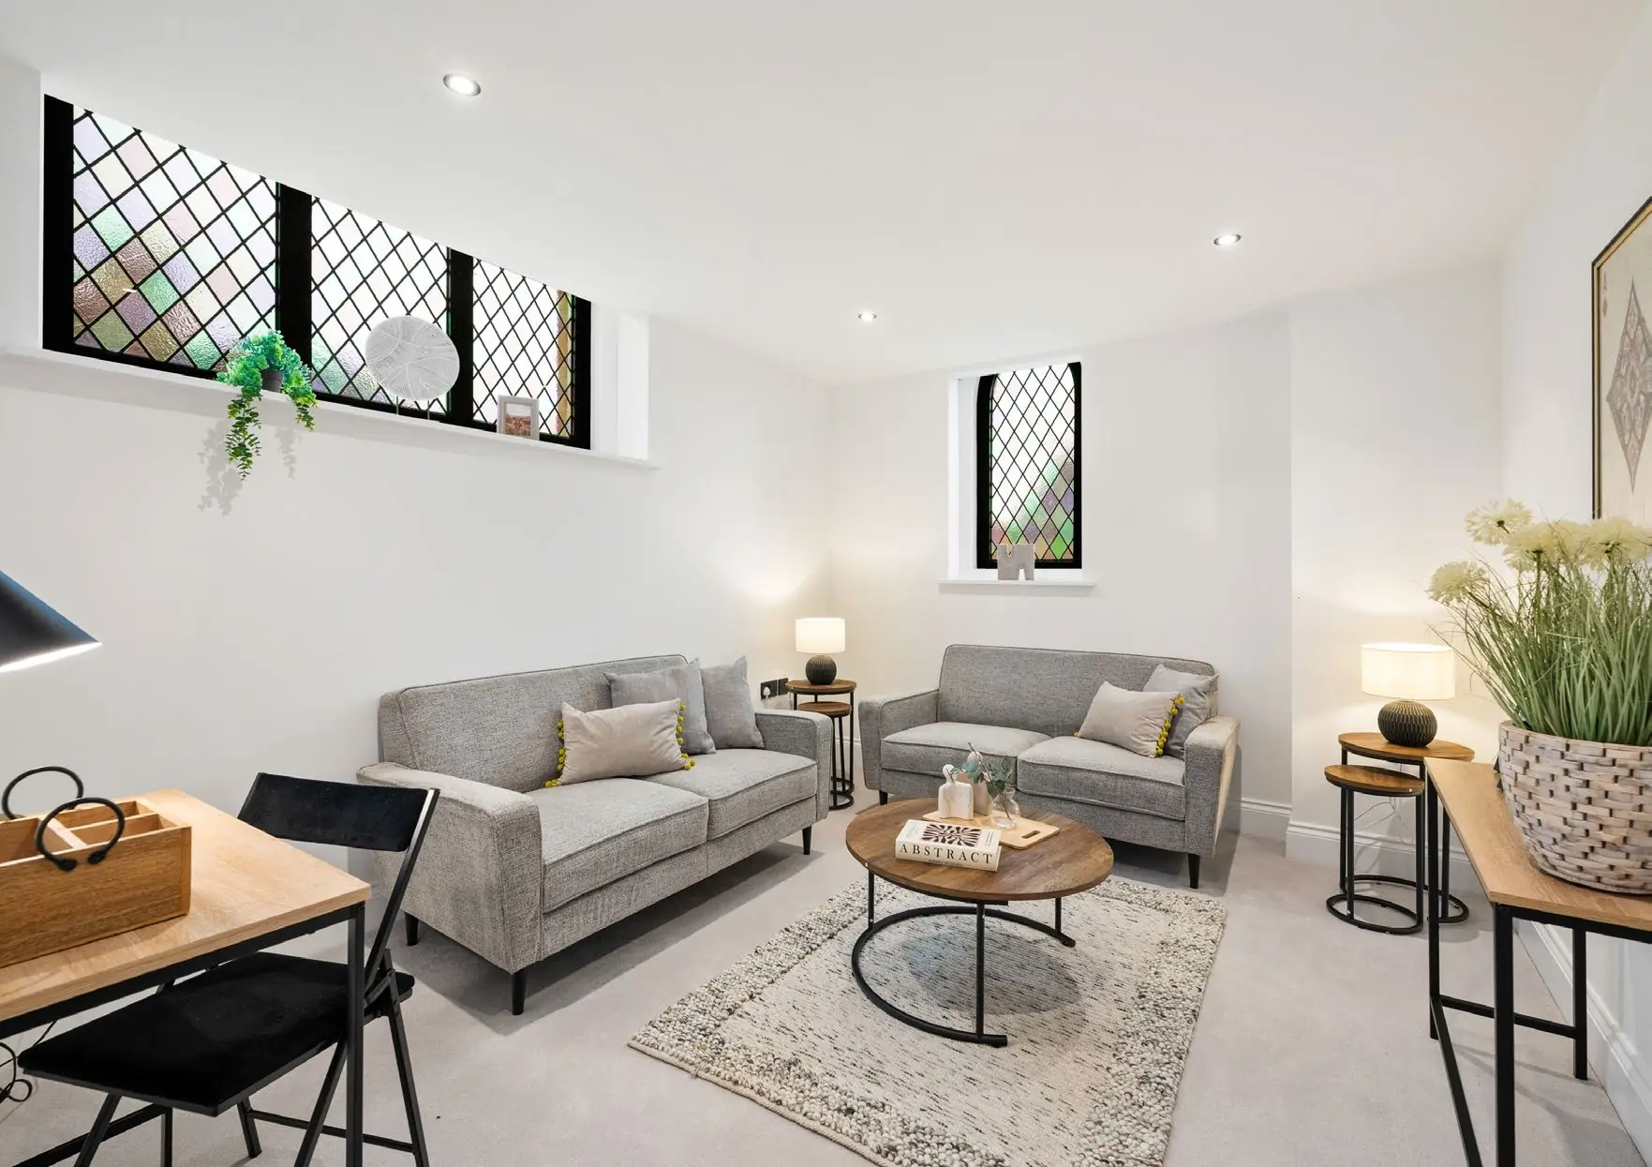
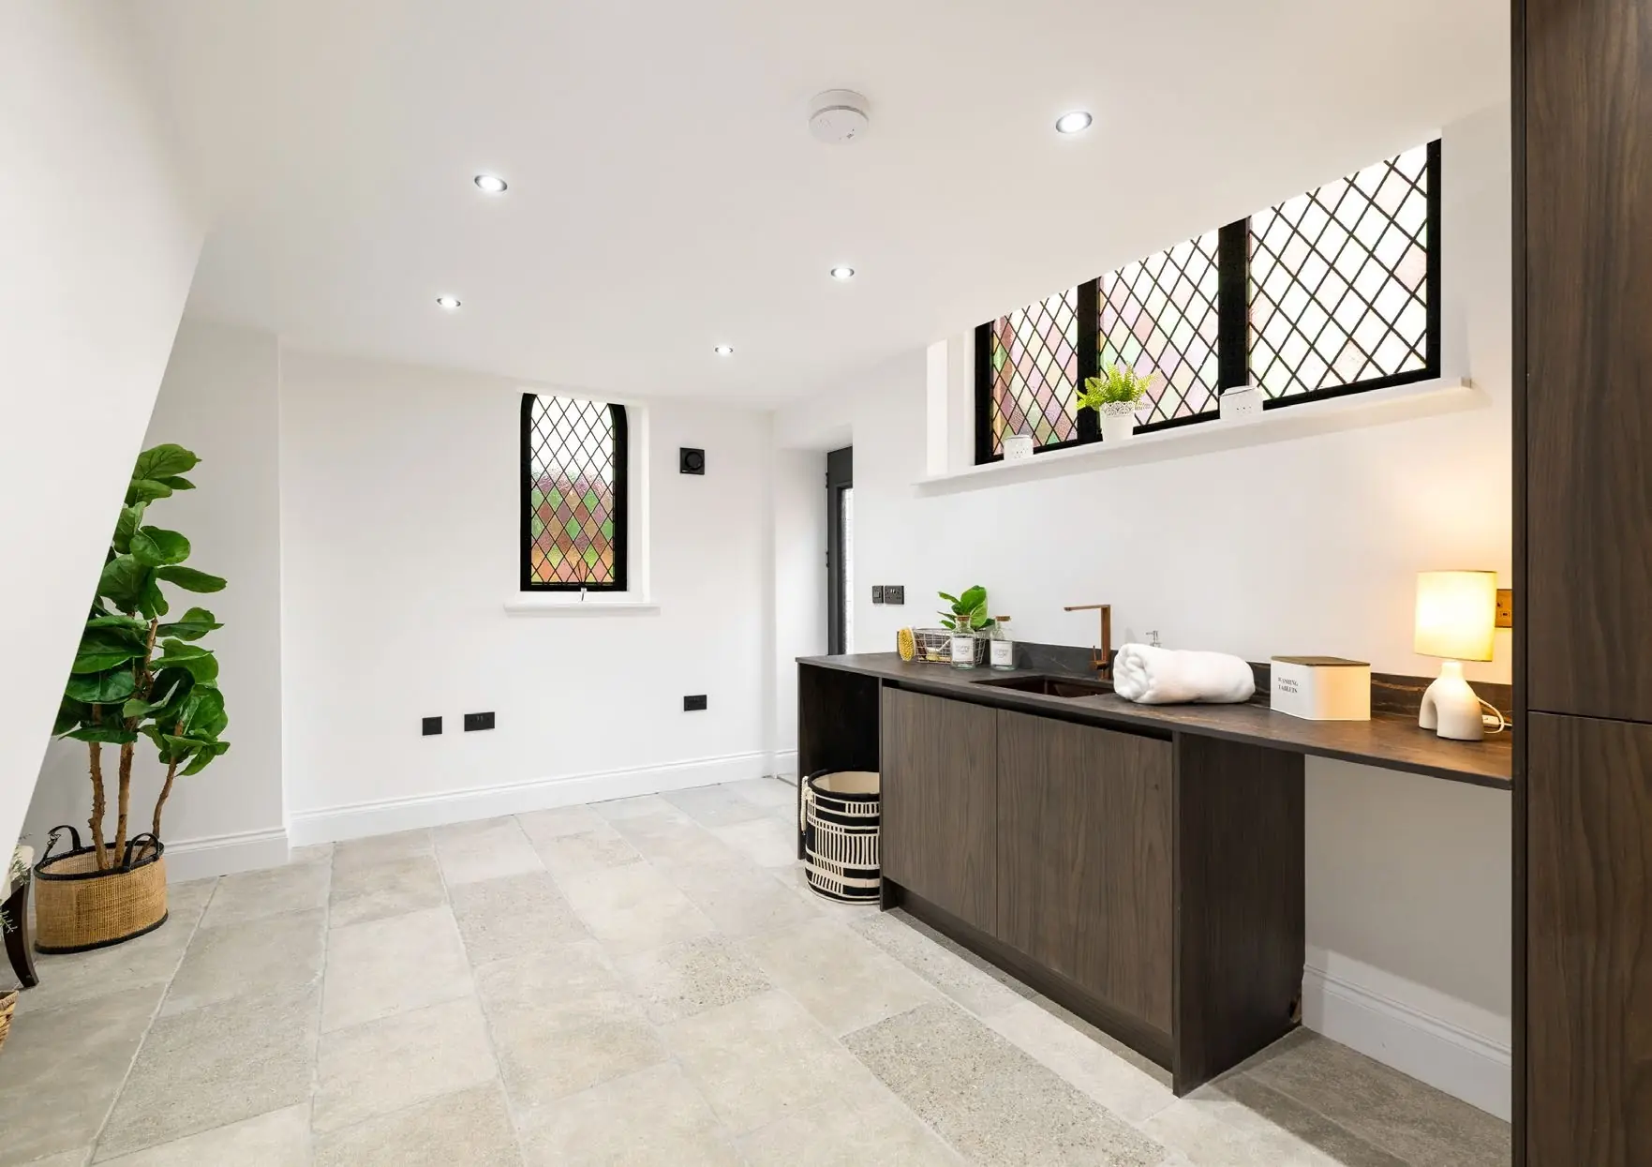
The accommodation is arranged across two floors and extends to approximately 2,134 square feet. The ground floor includes an entrance hall, open-plan living kitchen, utility, shower room, bedroom four and a study/bedroom five, creating a spacious and flexible layout suited to modern living.
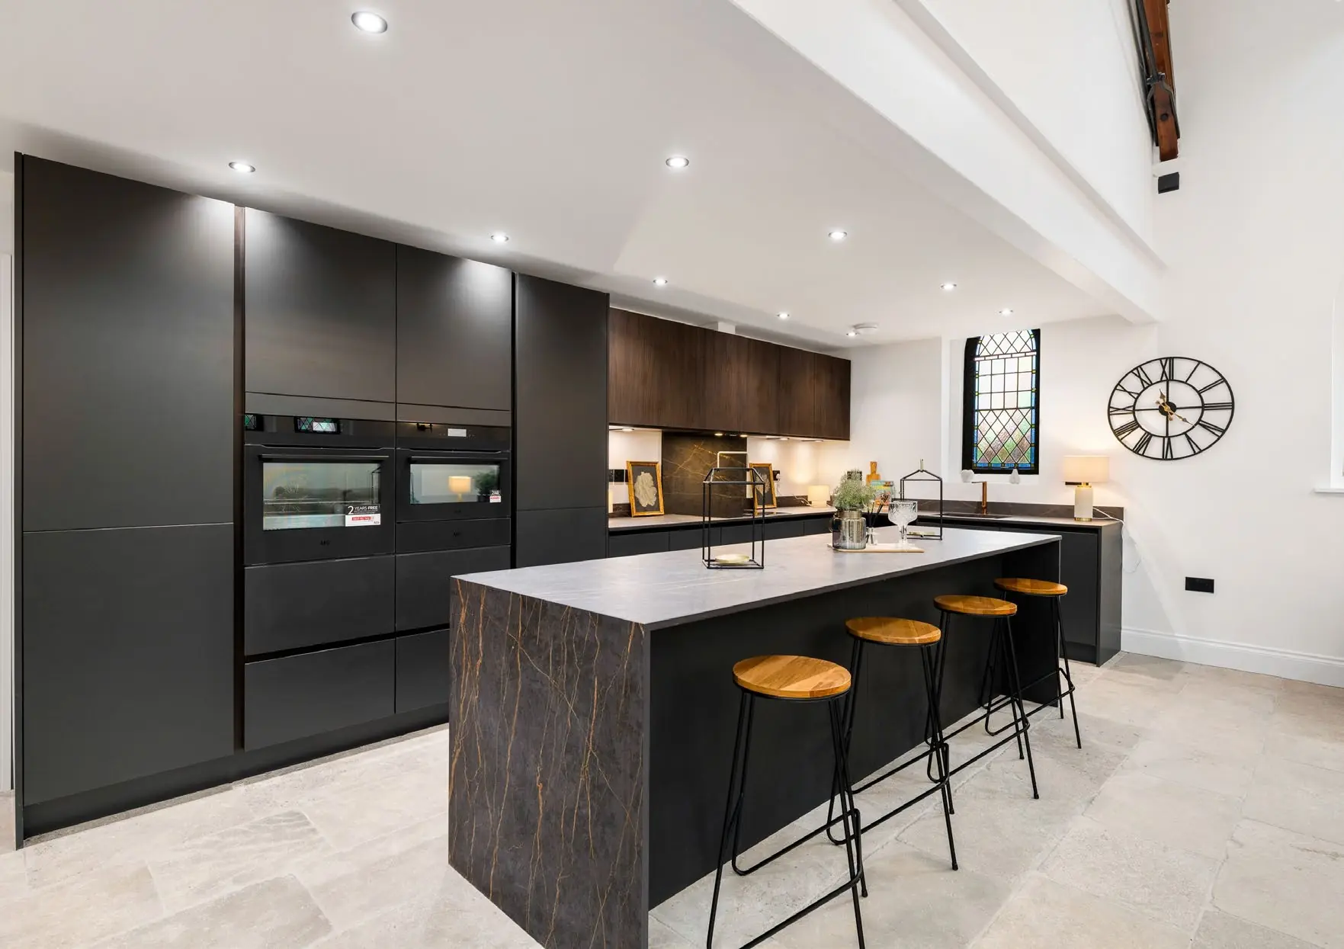
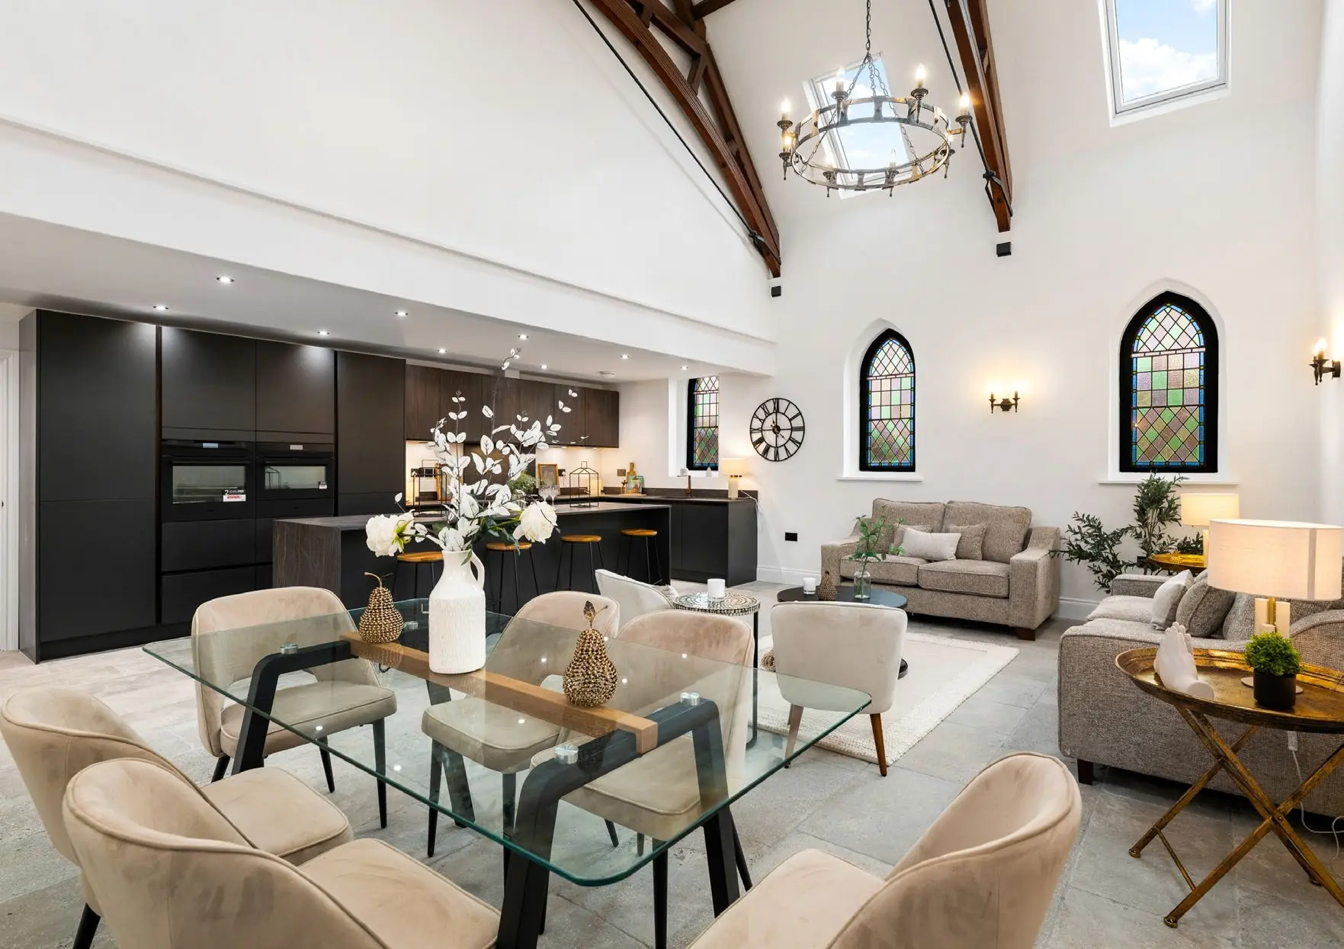
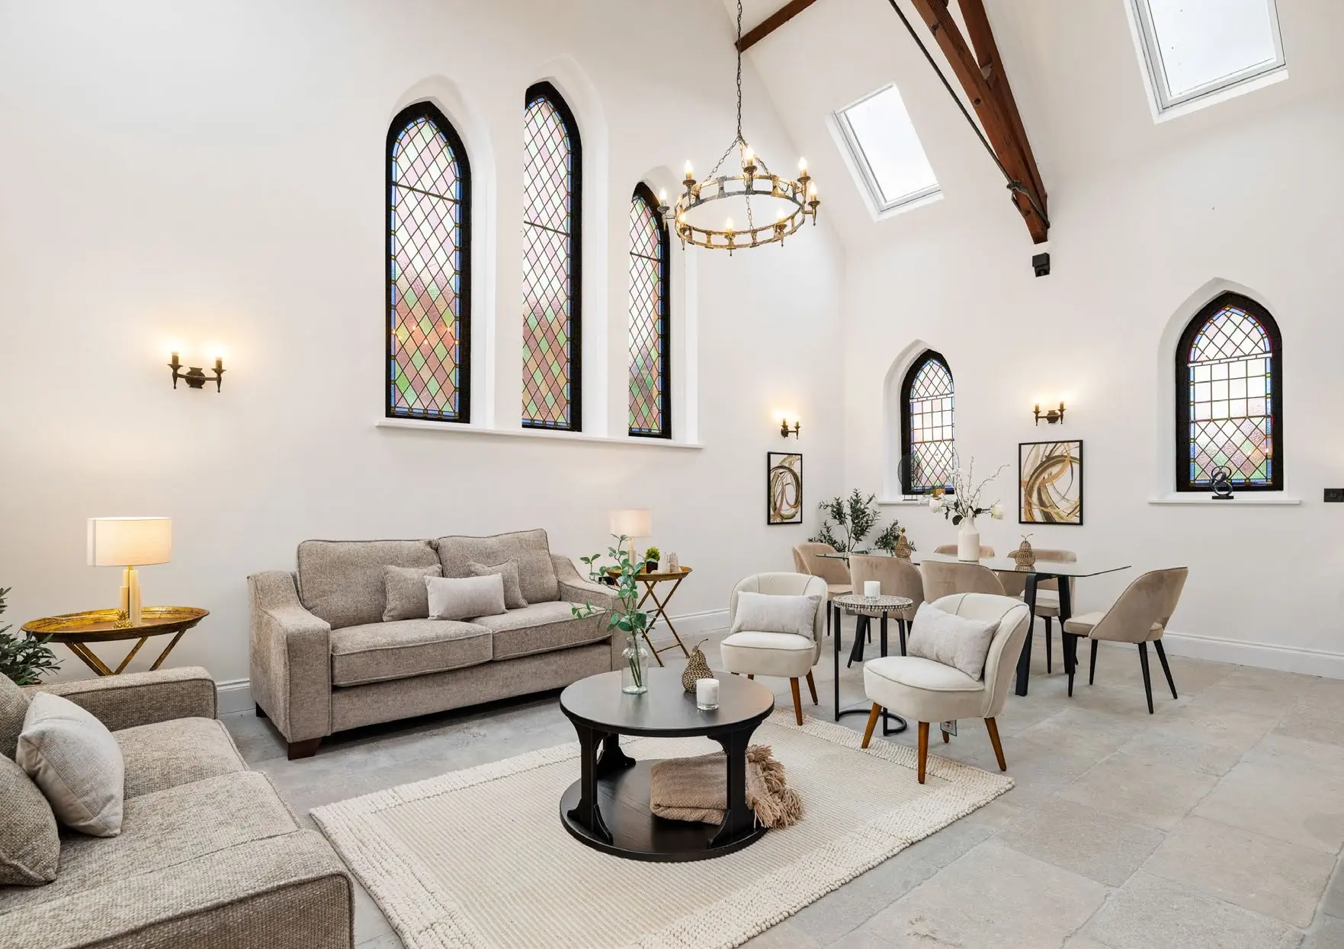
A key feature of the project is the open-plan living kitchen, where the original character of the chapel is balanced with high-quality contemporary finishes. The space includes exposed beamwork, stained glass windows, Velux windows, natural stone tiled flooring, integrated appliances and a central island with storage and breakfast bar.
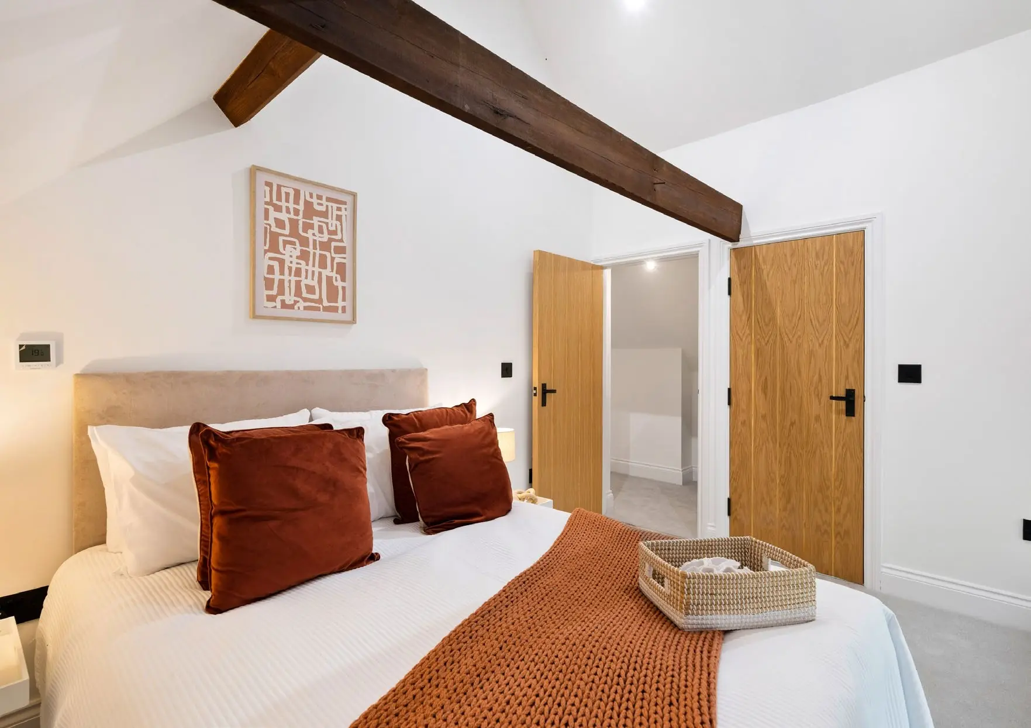
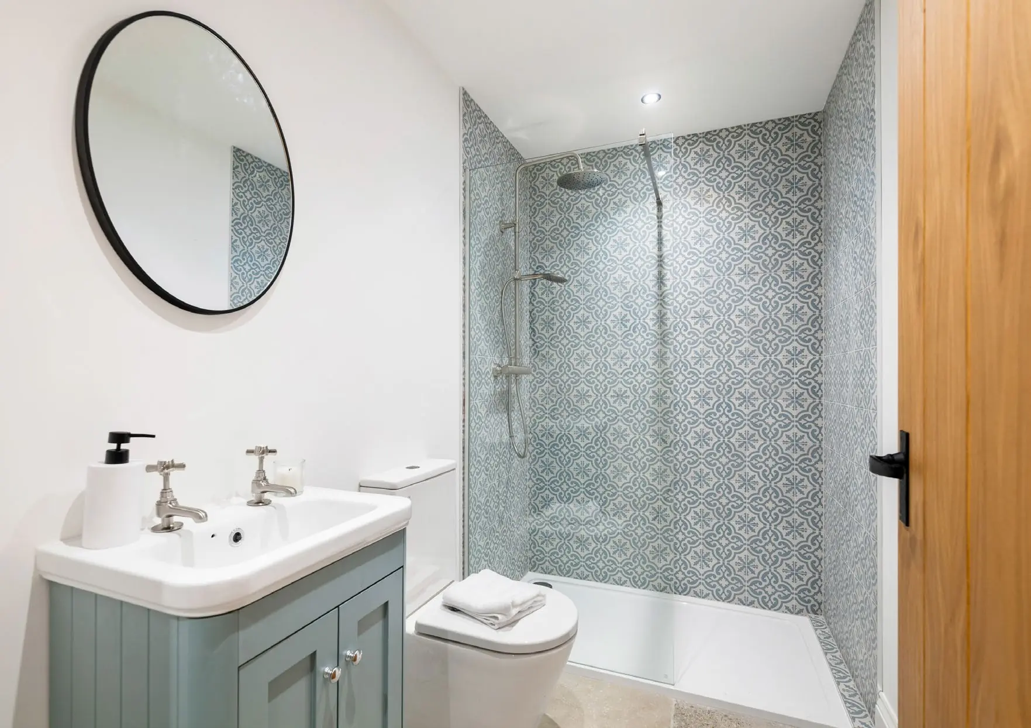
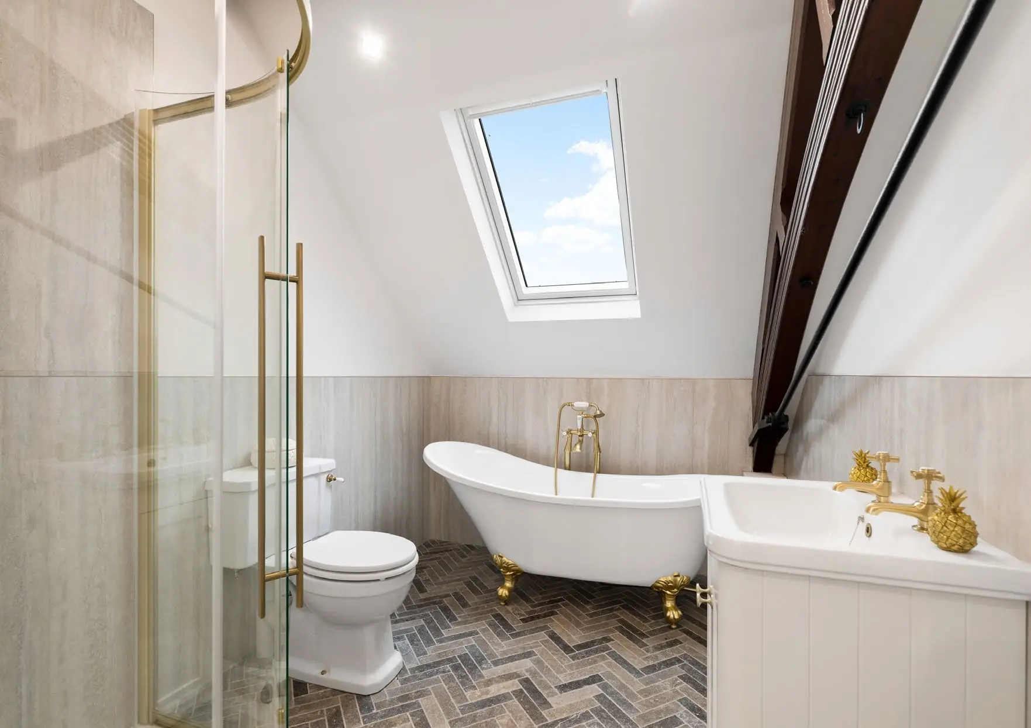
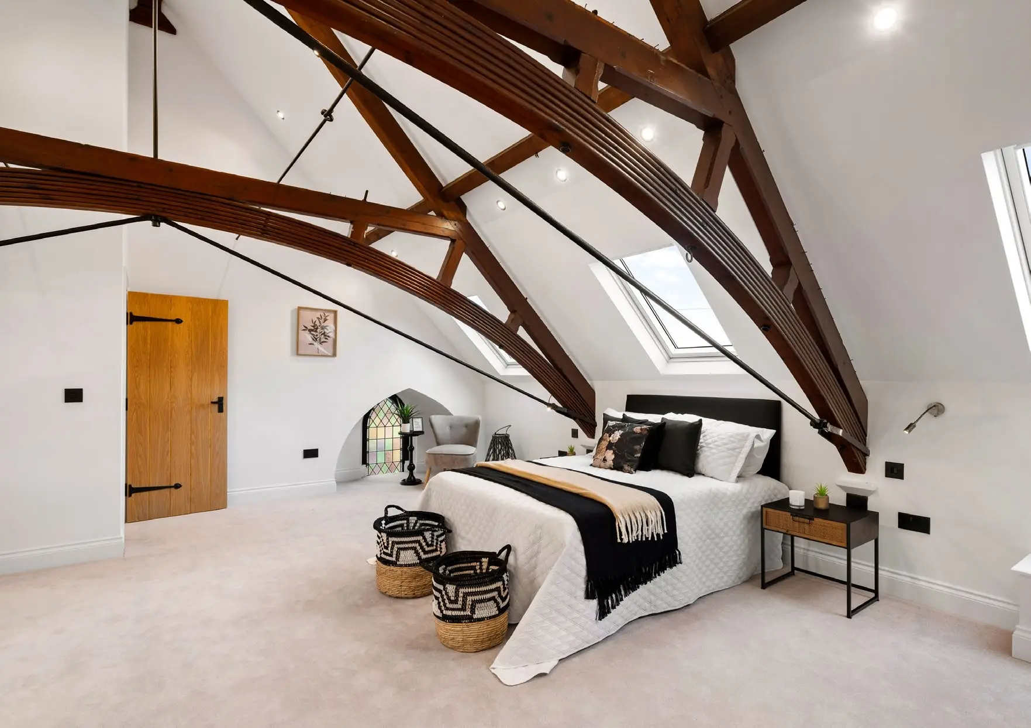
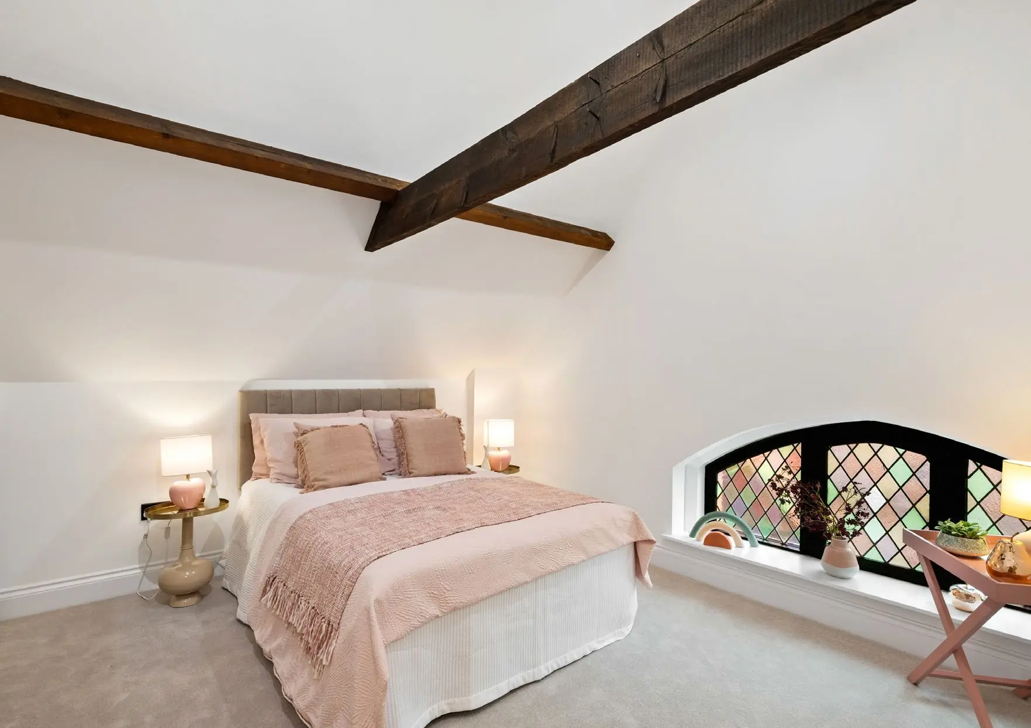
The first floor provides three further double bedrooms, each with its own en-suite. Original architectural details continue throughout, with exposed beams, feature stained glass windows and carefully finished bathroom spaces helping to preserve the character of the building while delivering a high-standard residential conversion.
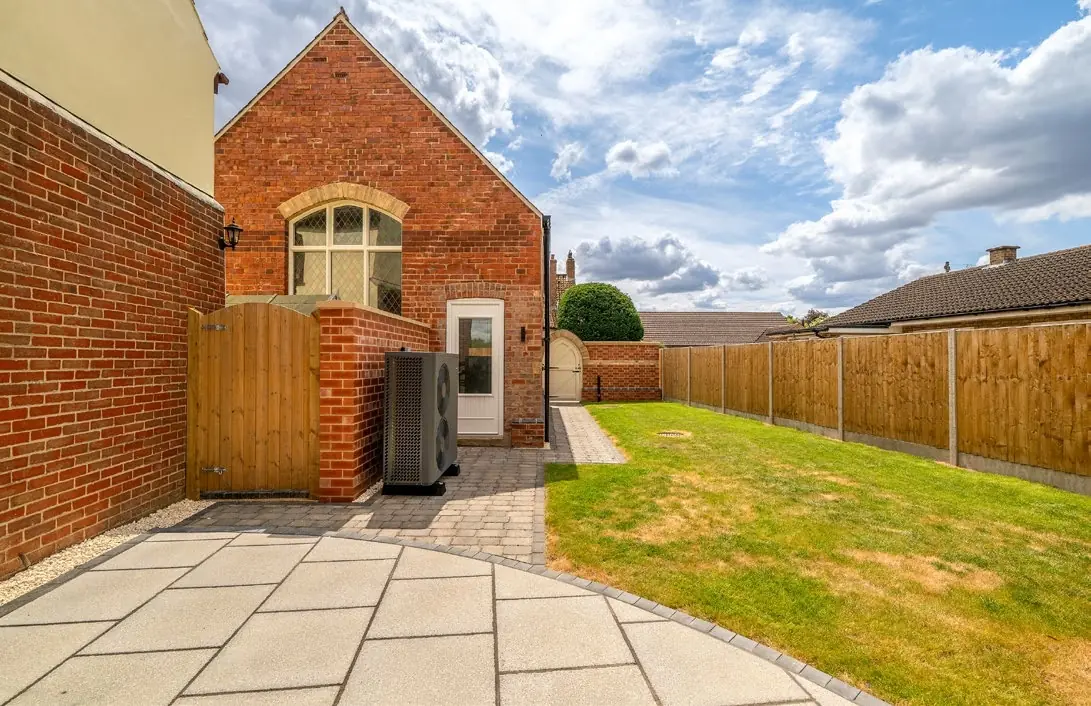
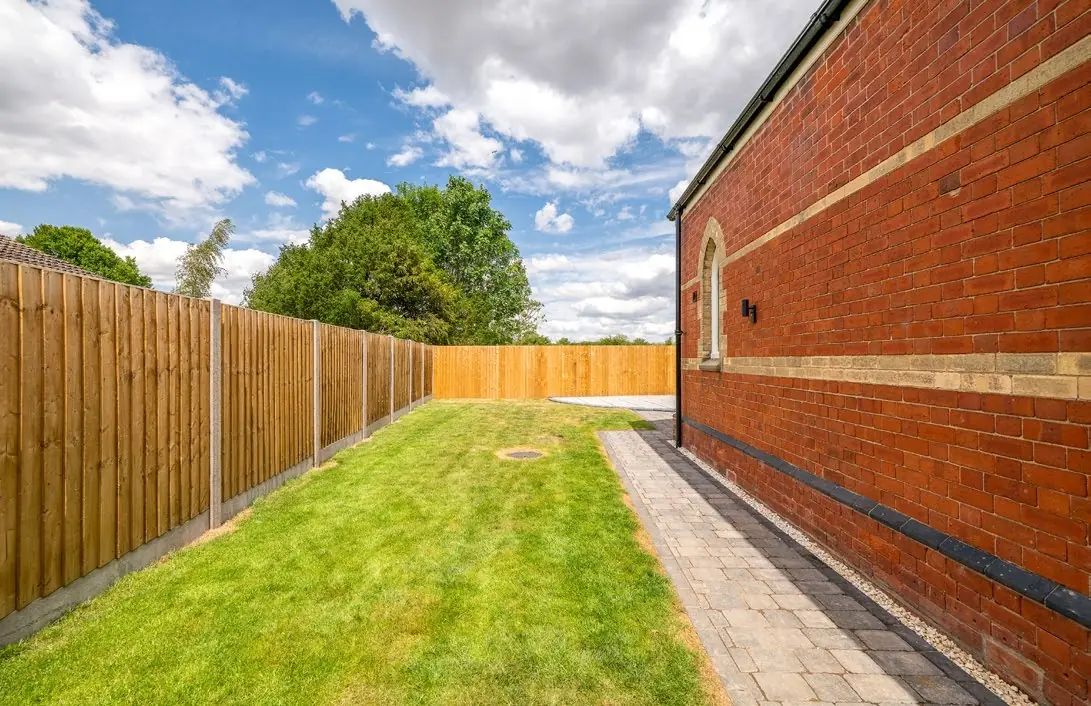
Externally, the property benefits from a resin driveway providing ample off-street parking, with gated access leading to an enclosed rear garden laid to lawn with a patio area. The result is a distinctive residential conversion that combines heritage features, practical living space and a high-quality modern finish.
Project Information
Johnson & Smith completed the conversion of The Chapel, a striking stand-alone building in the picturesque village of Scopwick. Originally built in 1893, the property was transformed into a unique and luxurious living space while retaining many of its original features, including vaulted ceilings, stained glass windows and original doors.
The accommodation is arranged across two floors and extends to approximately 2,134 square feet. The ground floor includes an entrance hall, open-plan living kitchen, utility, shower room, bedroom four and a study/bedroom five, creating a spacious and flexible layout suited to modern living.
A key feature of the project is the open-plan living kitchen, where the original character of the chapel is balanced with high-quality contemporary finishes. The space includes exposed beamwork, stained glass windows, Velux windows, natural stone tiled flooring, integrated appliances and a central island with storage and breakfast bar.
The first floor provides three further double bedrooms, each with its own en-suite. Original architectural details continue throughout, with exposed beams, feature stained glass windows and carefully finished bathroom spaces helping to preserve the character of the building while delivering a high-standard residential conversion.
Externally, the property benefits from a resin driveway providing ample off-street parking, with gated access leading to an enclosed rear garden laid to lawn with a patio area. The result is a distinctive residential conversion that combines heritage features, practical living space and a high-quality modern finish.