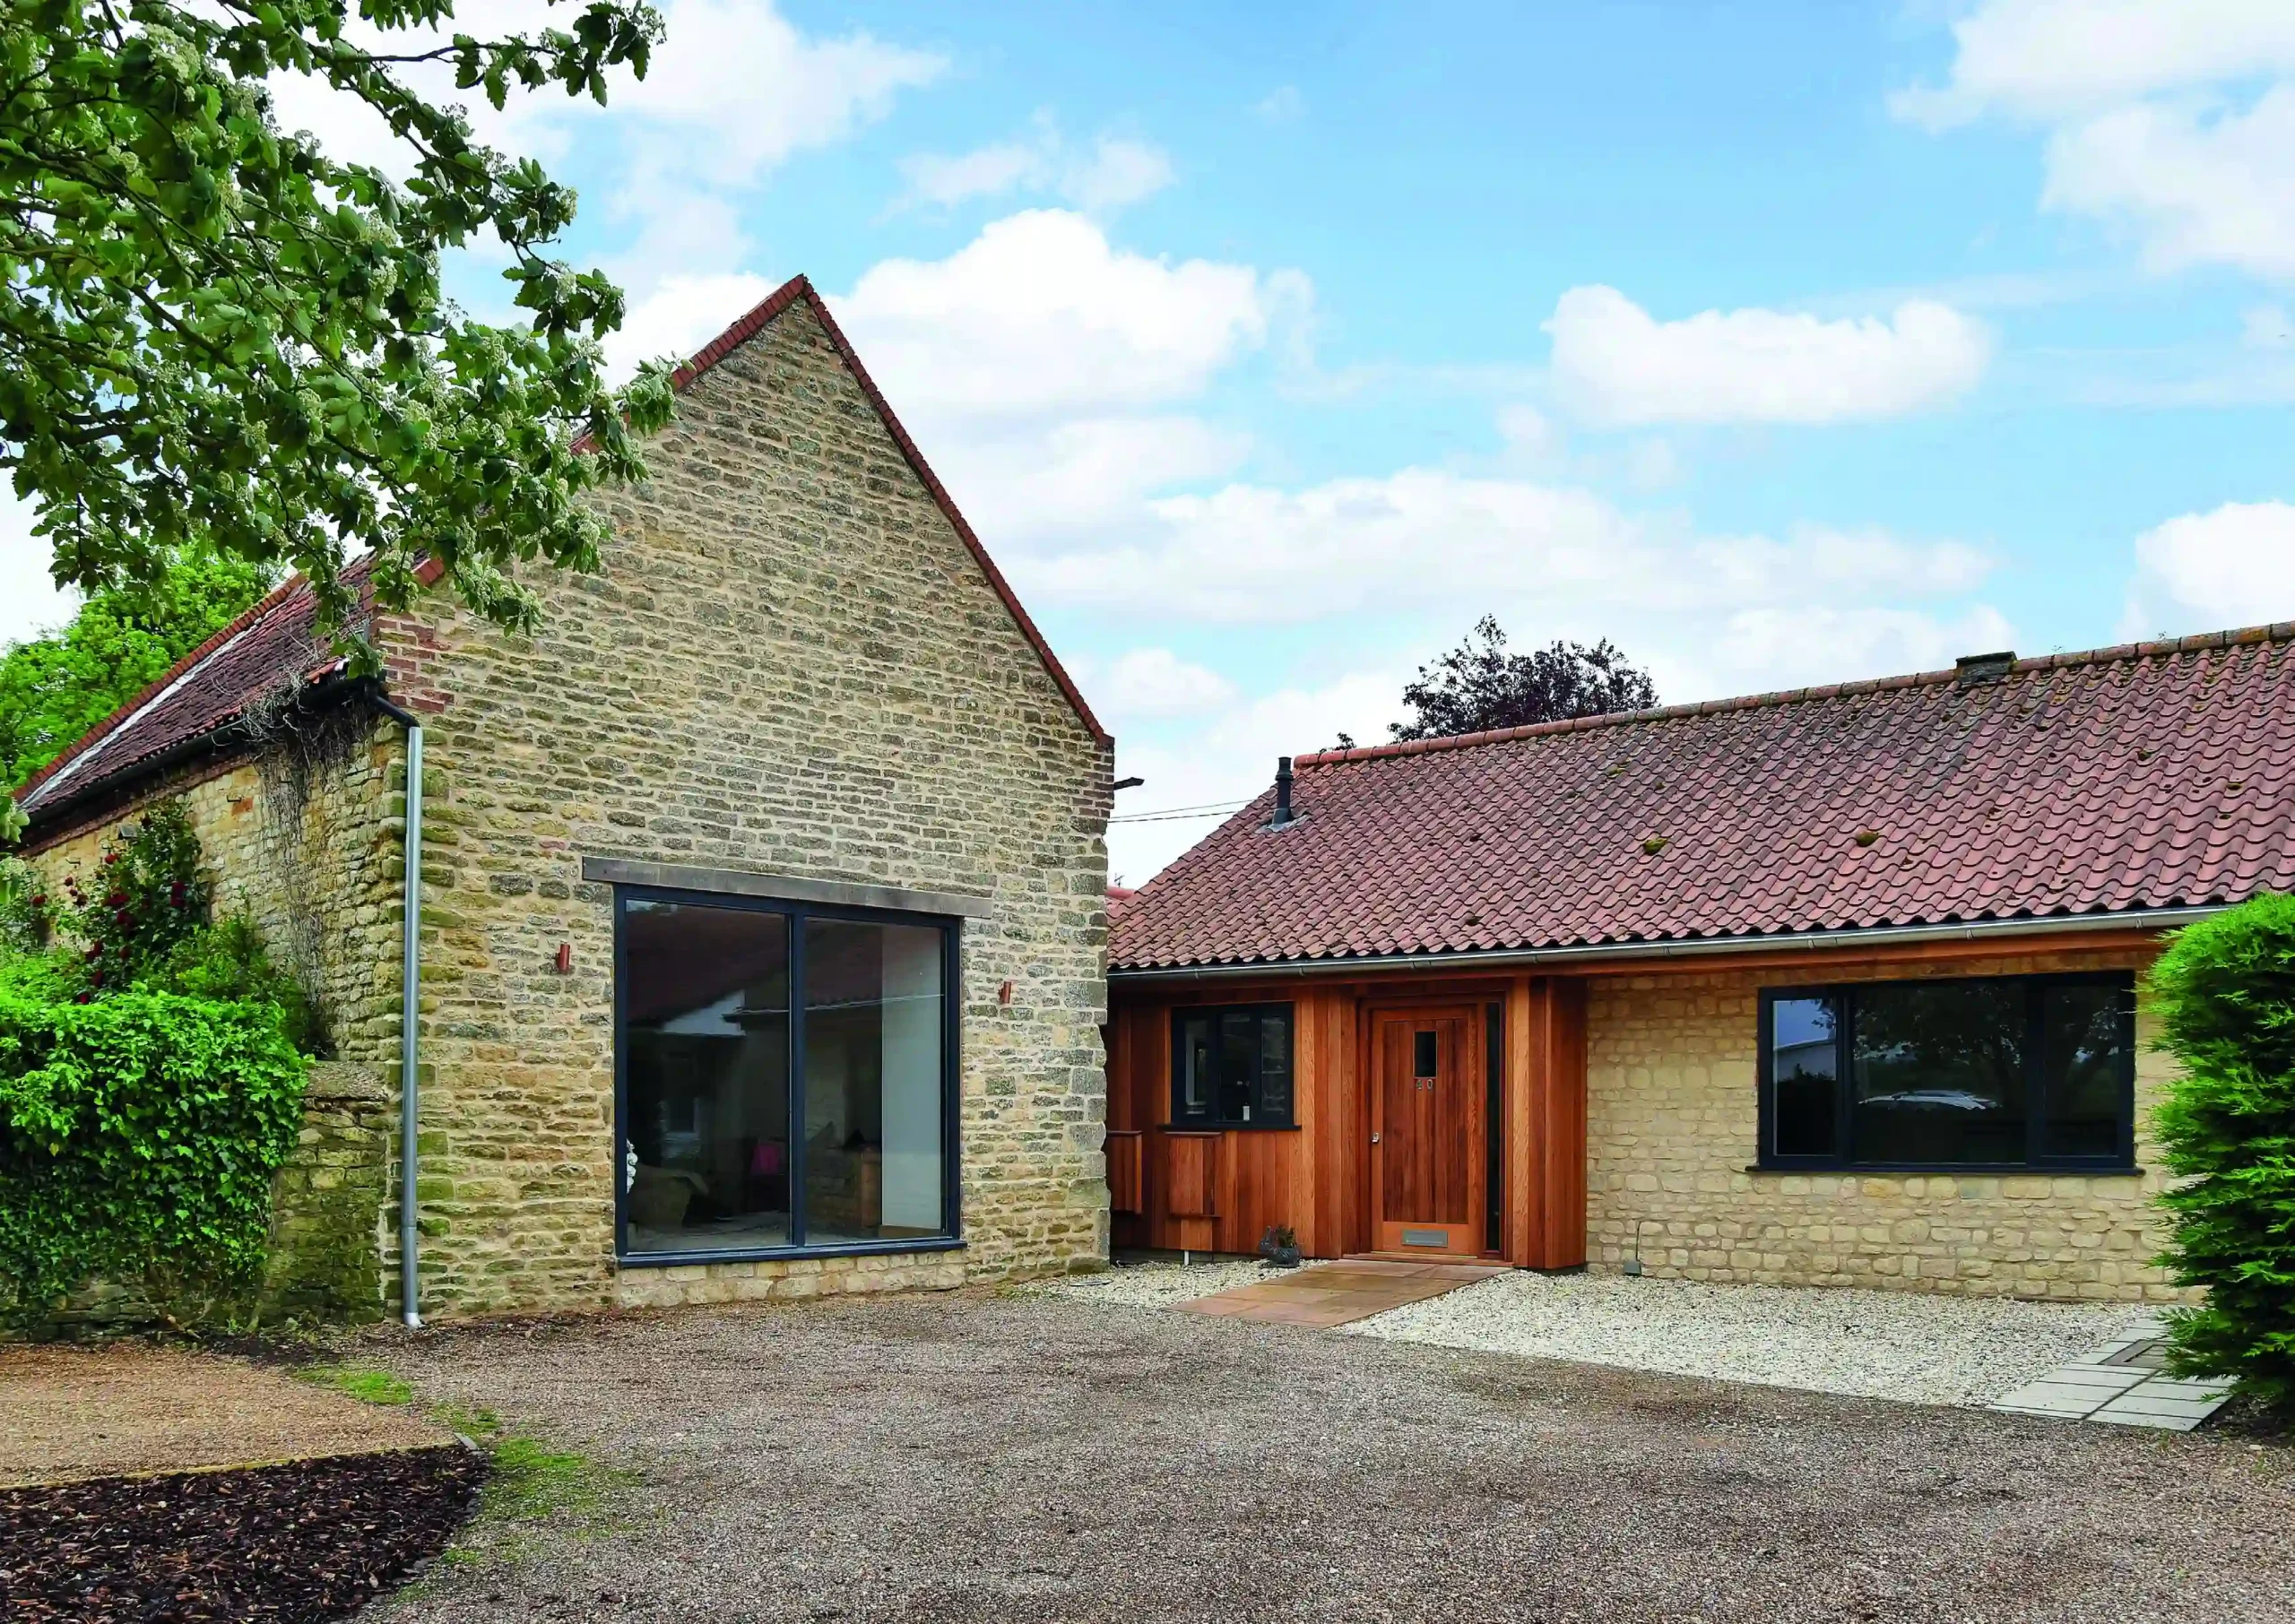
Johnson & Smith completed the conversion of a former detached bungalow and 18th-century barn at Silver Street, Branston, creating a contemporary residential property while retaining character and original features. The finished home combines traditional stonework and exposed detailing with modern glazing, open-plan living spaces and high-quality internal finishes.
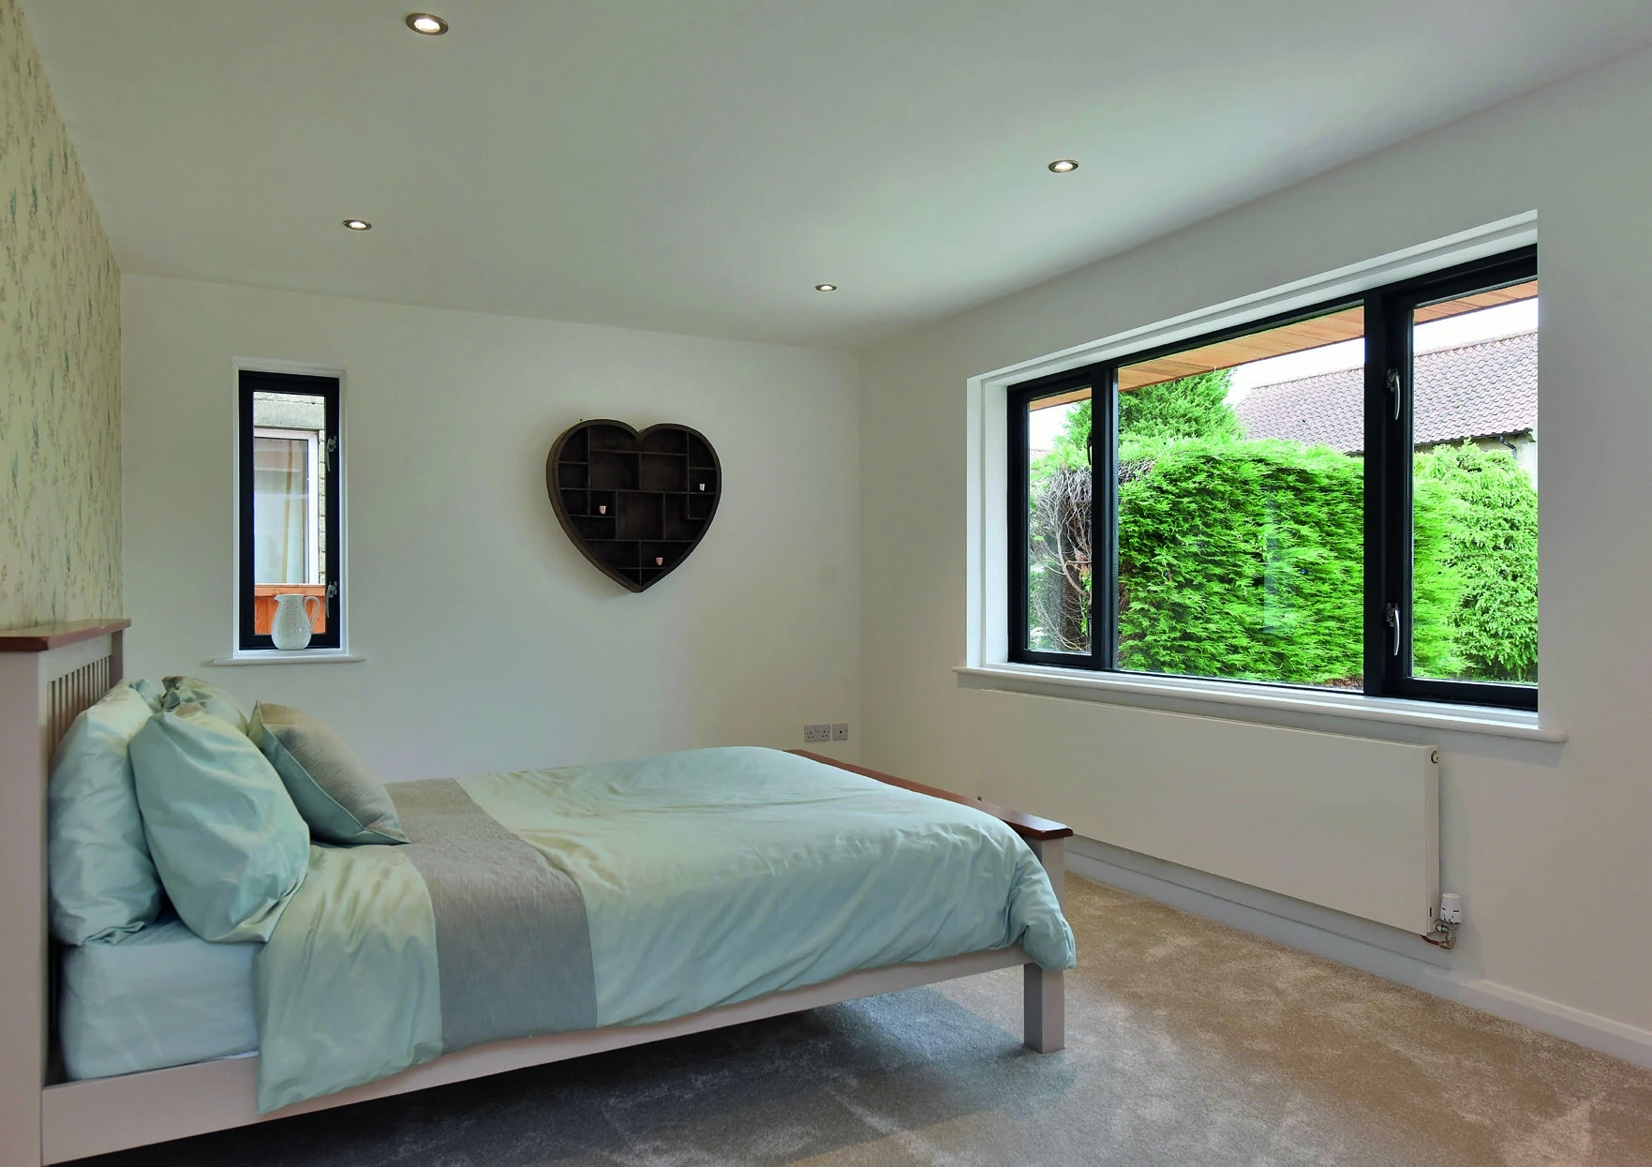
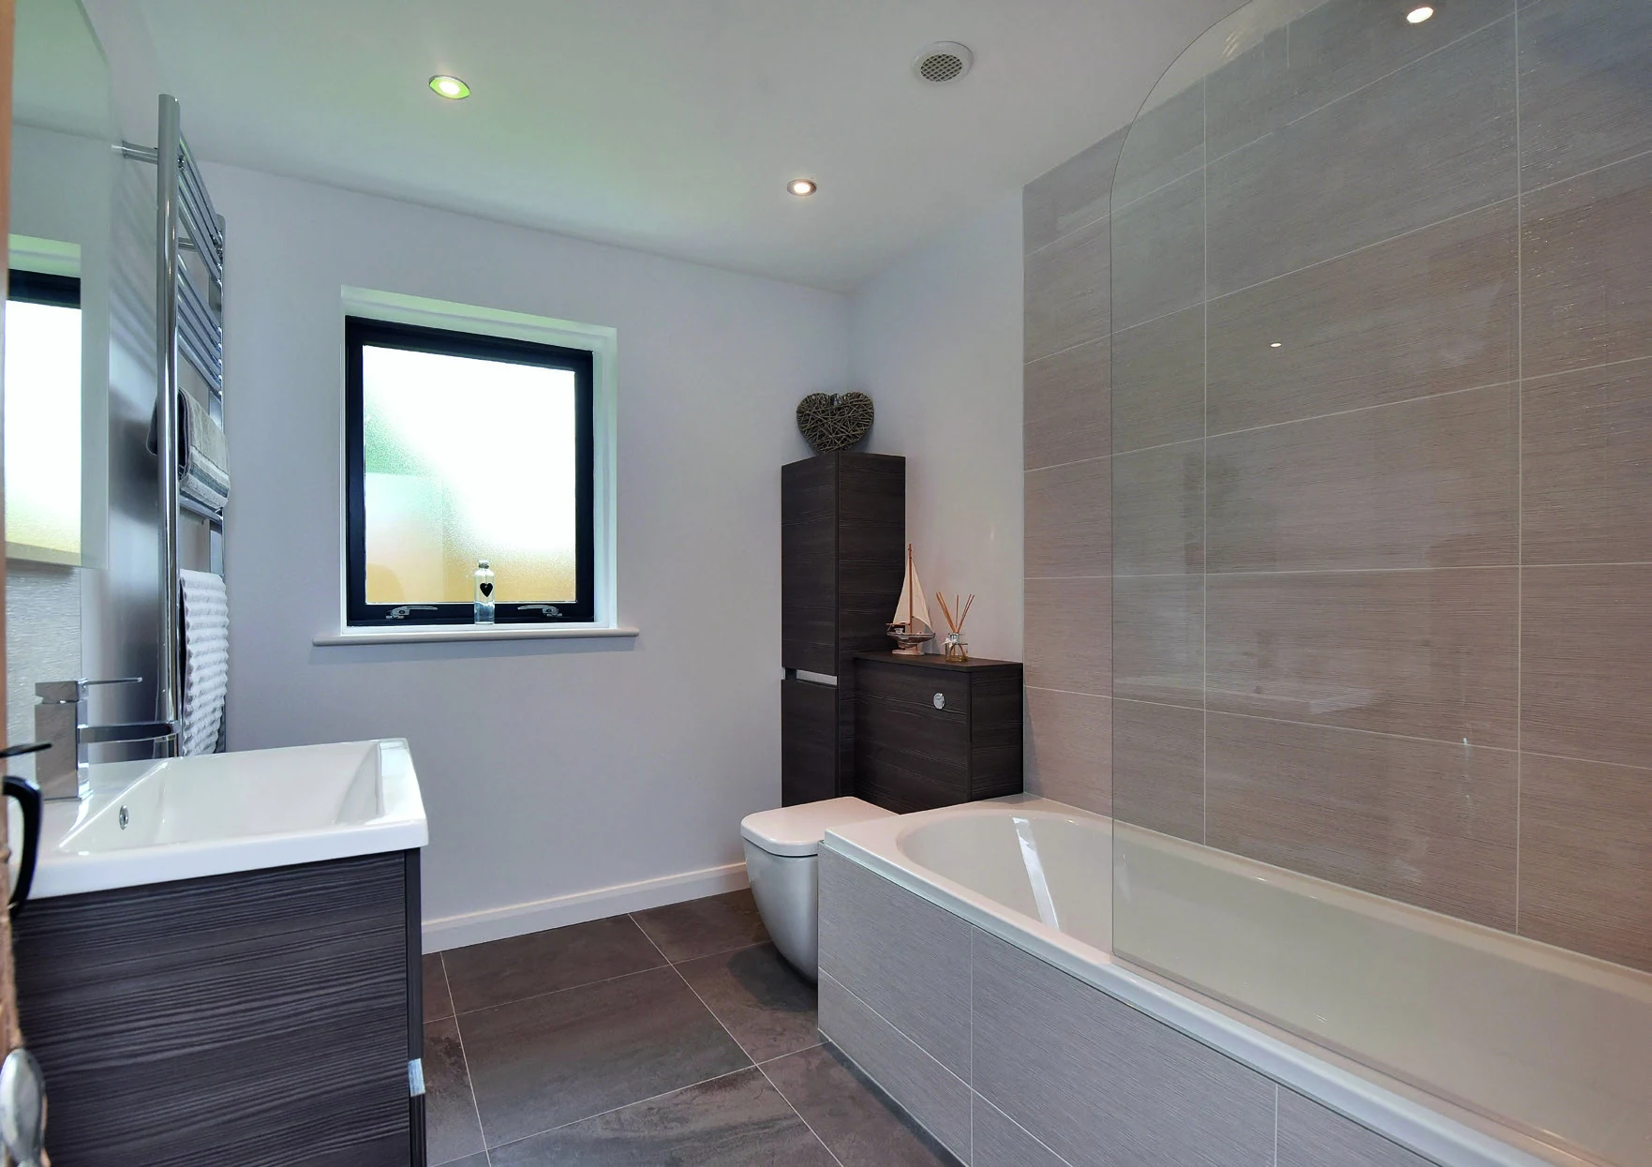
The accommodation includes an entrance hall, WC, kitchen, utility, lounge/diner, three ground-floor bedrooms and a family bathroom, with a master bedroom, en-suite and additional bedroom located on the first floor. The layout was designed to provide flexible modern living while making the most of the building’s original form and character.
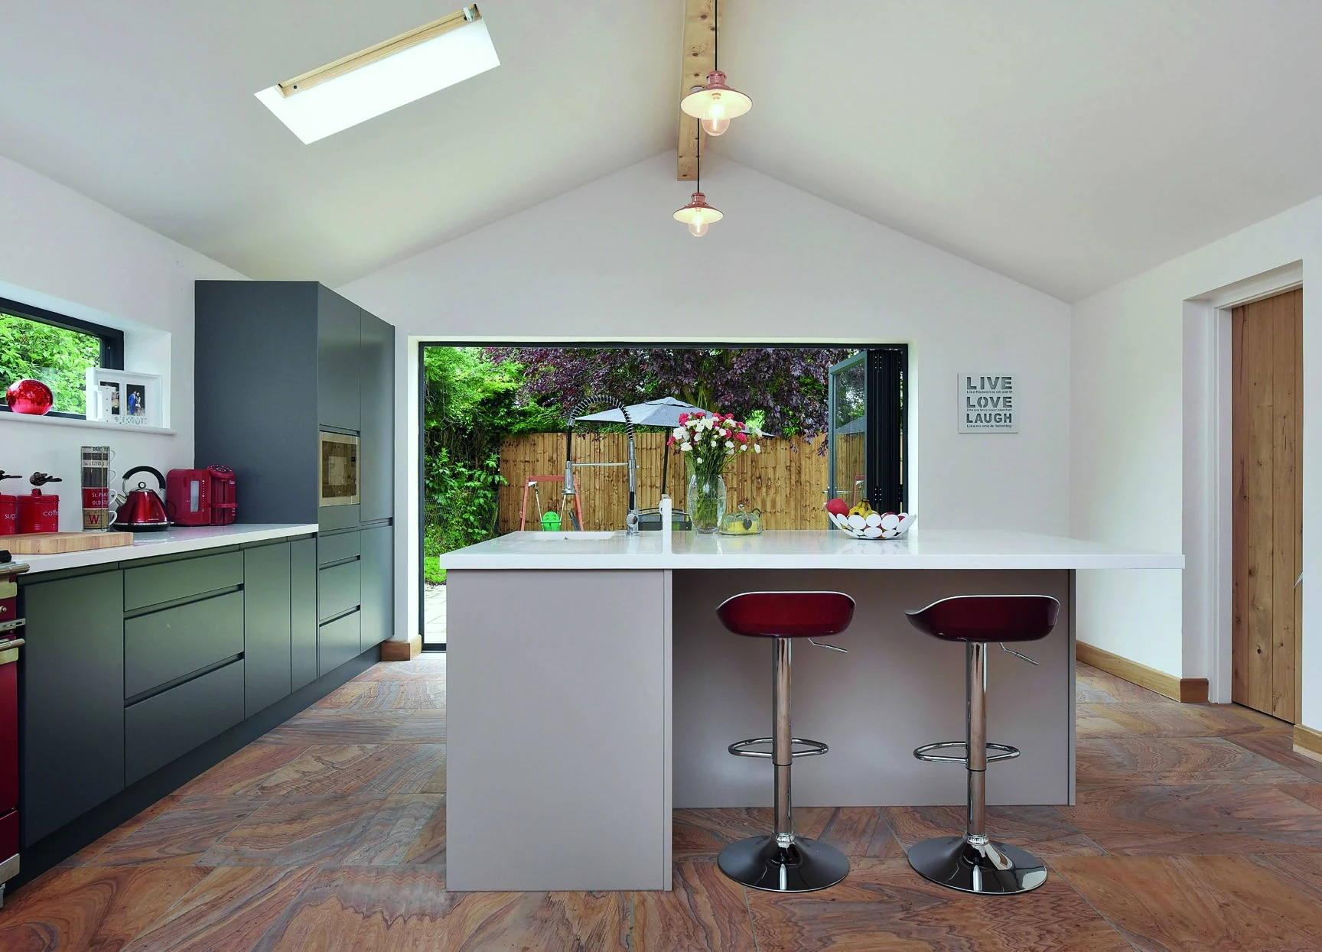
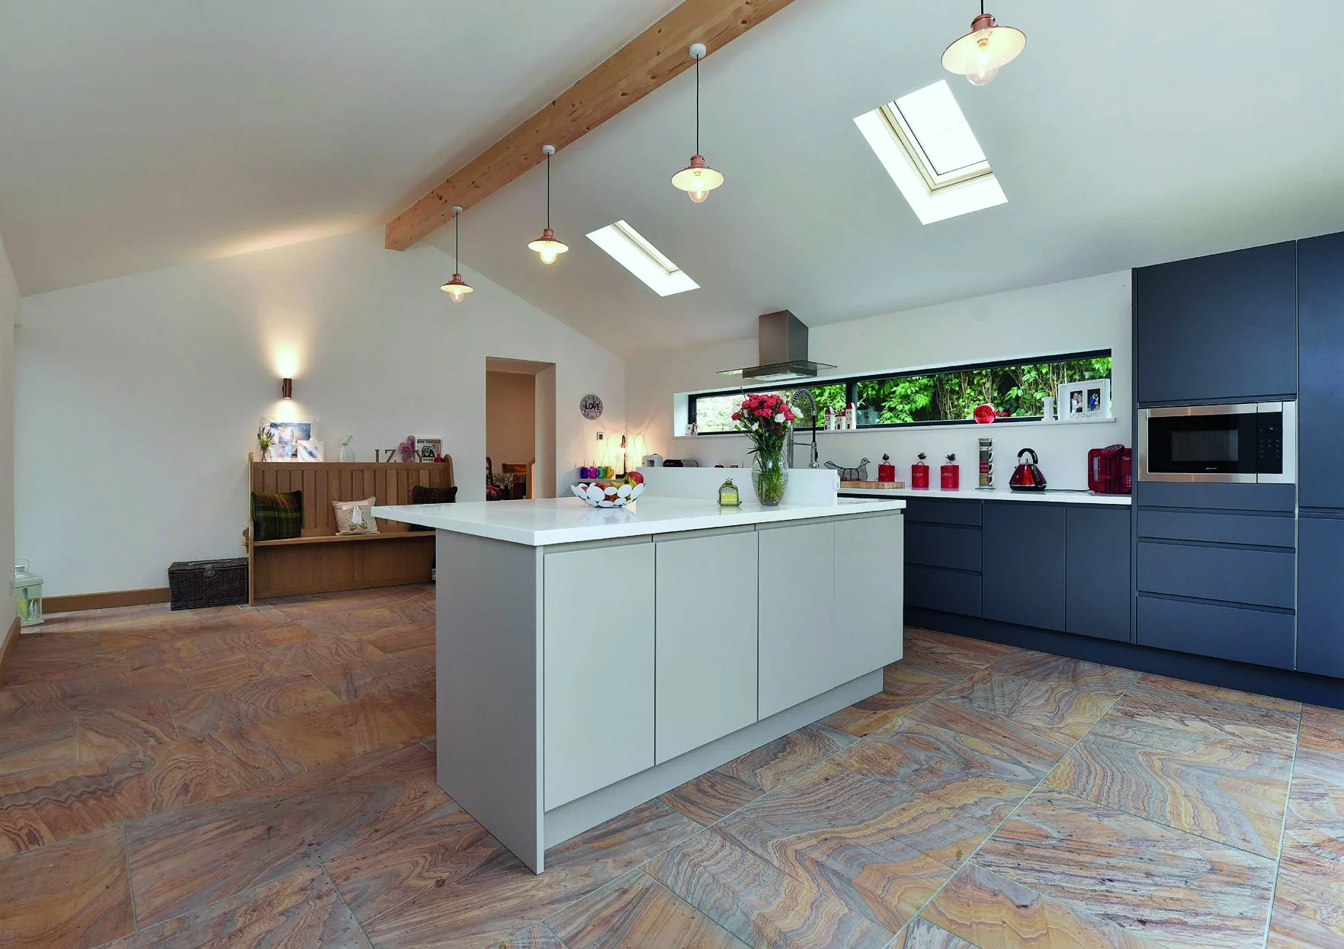
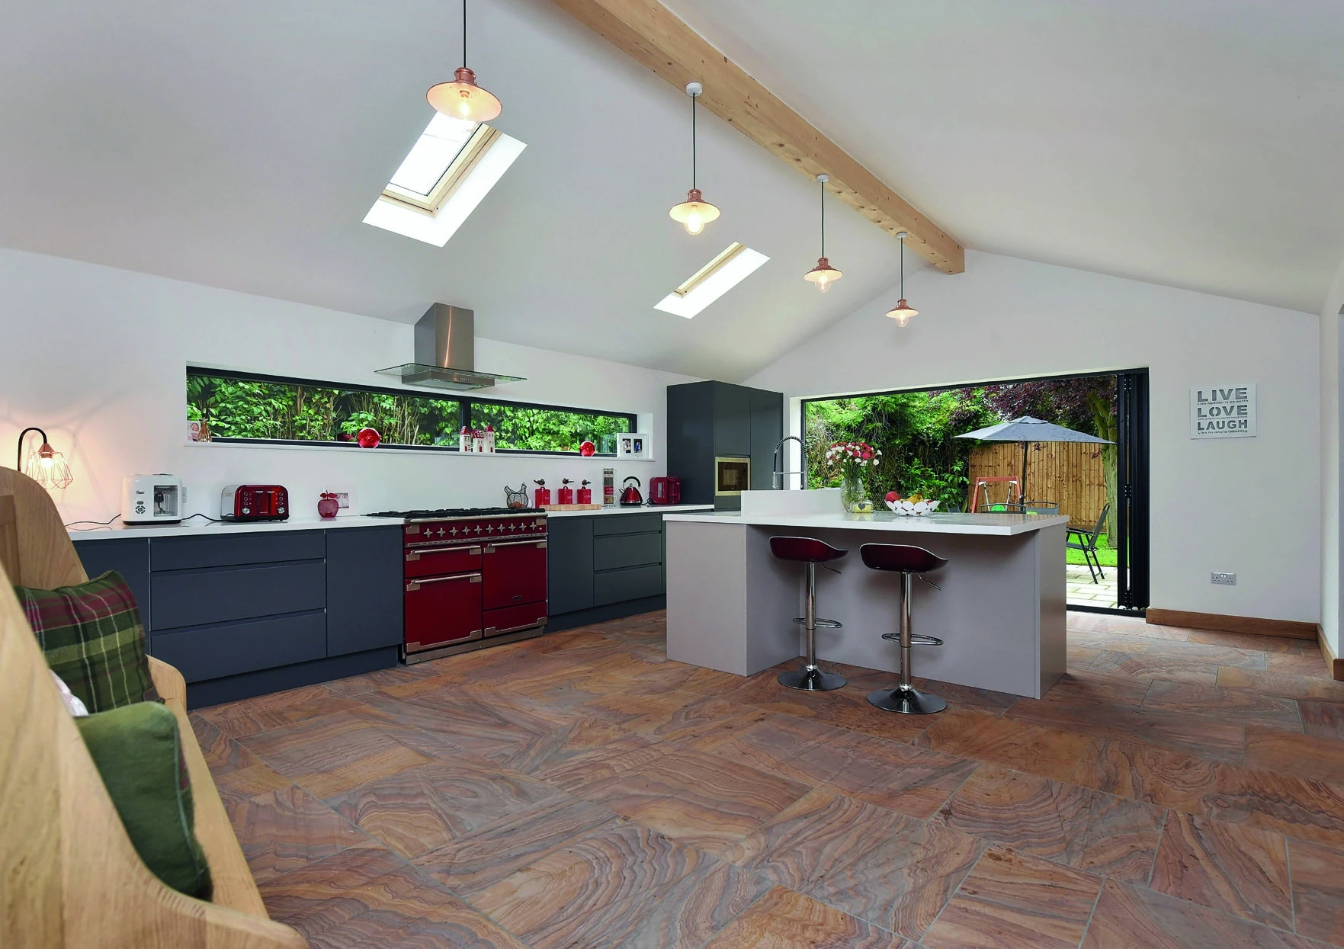
A key feature of the project is the kitchen, which includes a vaulted ceiling with exposed beams, Velux windows, underfloor heating and bi-fold doors opening onto the rear garden. The kitchen was finished with an island unit, integrated appliances, preparation worktops and generous storage, creating a practical and impressive central space within the home.
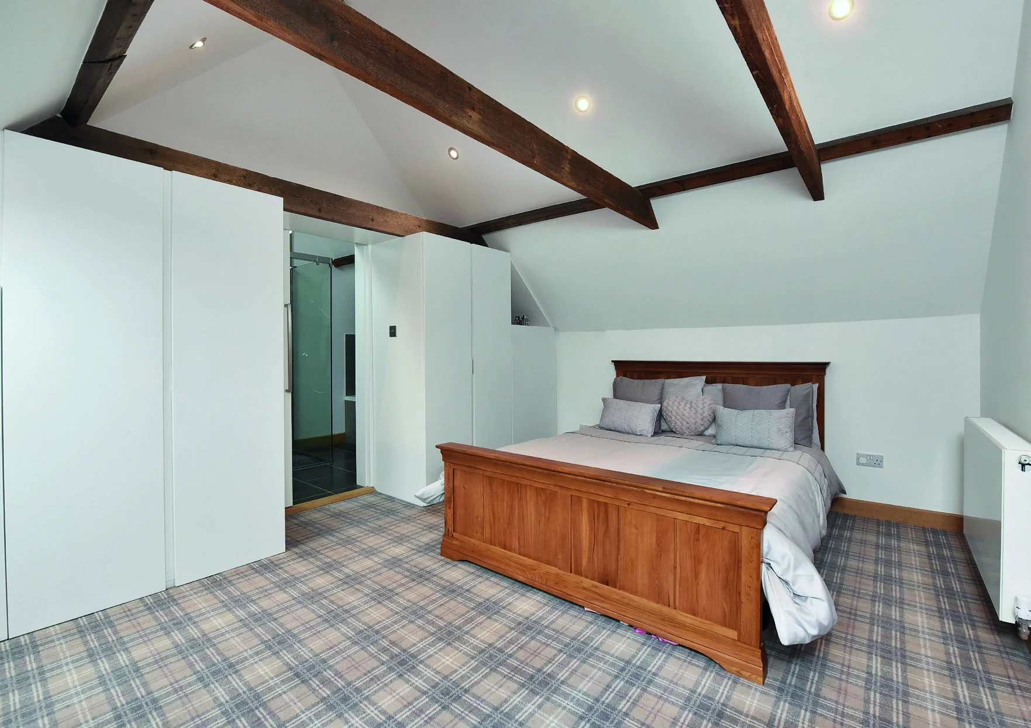
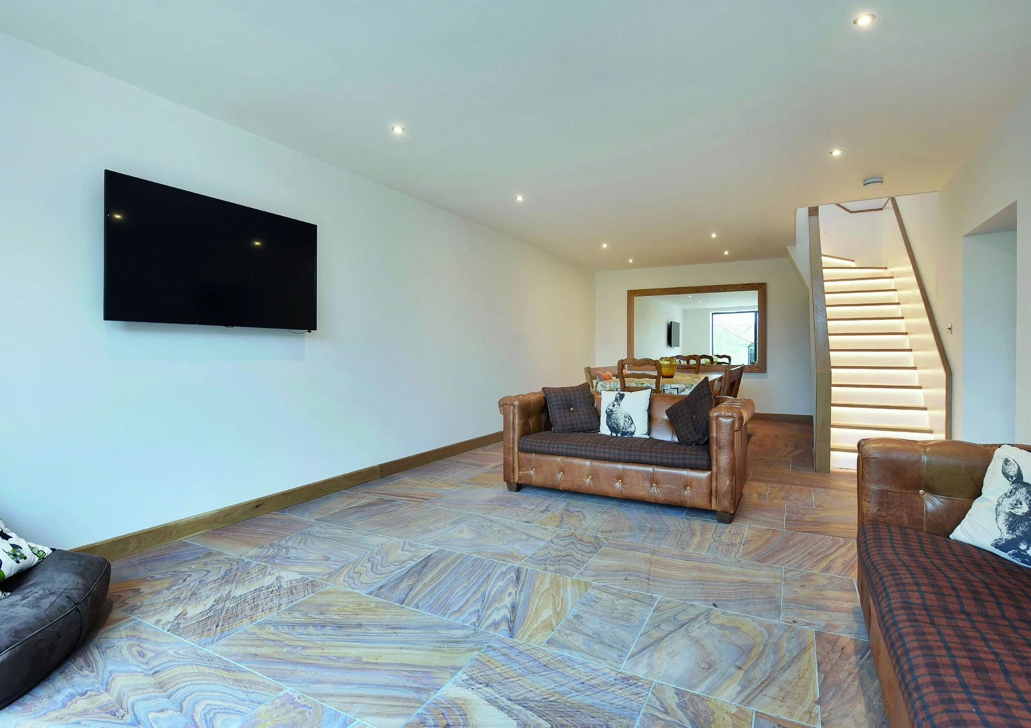
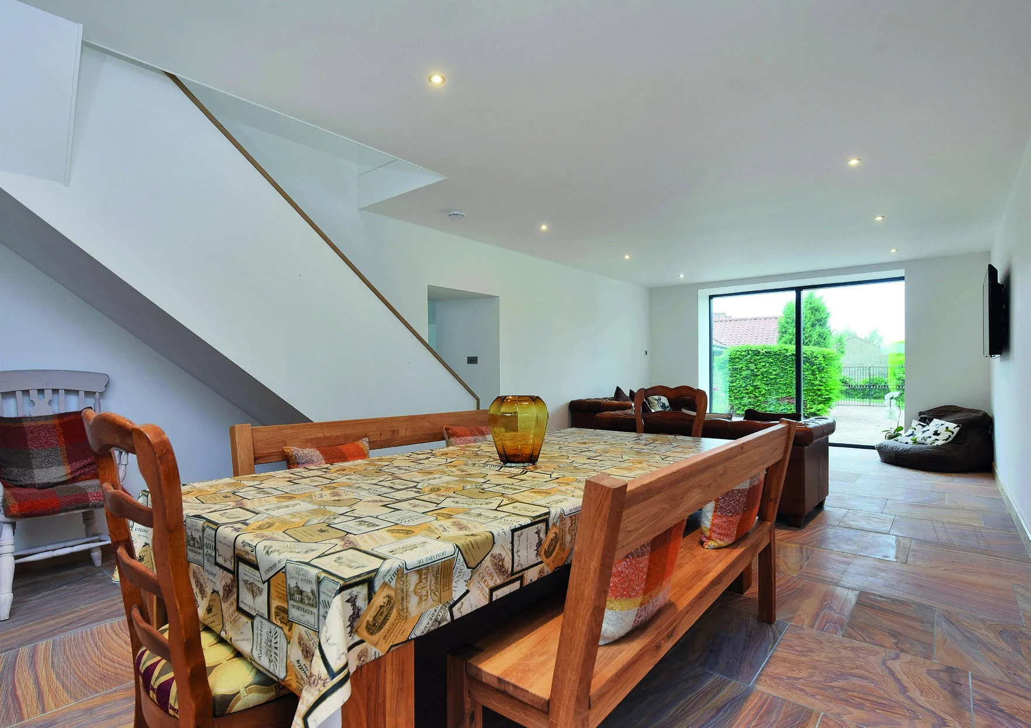
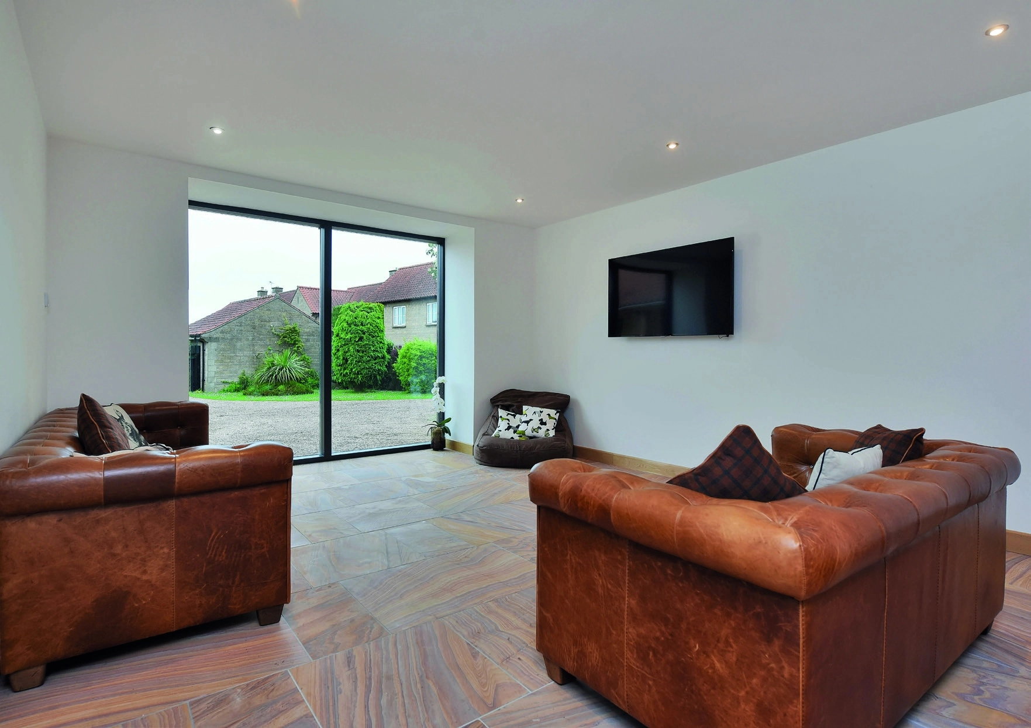
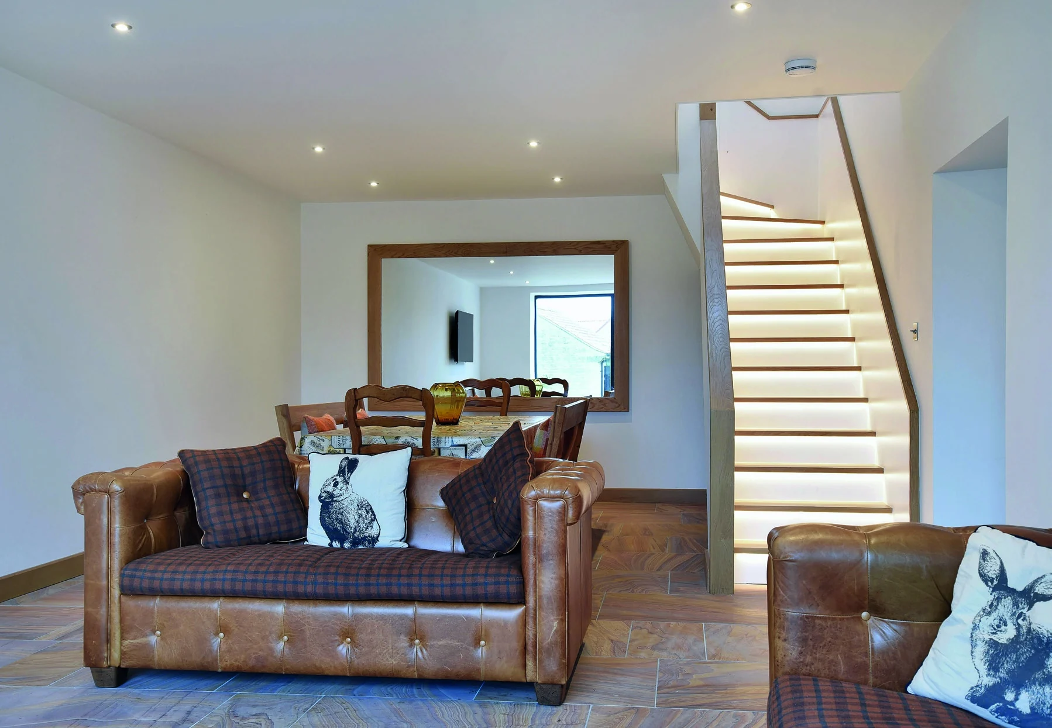
The lounge/diner provides a spacious open-plan living area with a full-height glazed window, underfloor heating, ceiling spotlights and a staircase with LED lighting rising to the first floor. Upstairs, vaulted ceilings, revealed beams and Velux windows continue the blend of contemporary design and retained character.
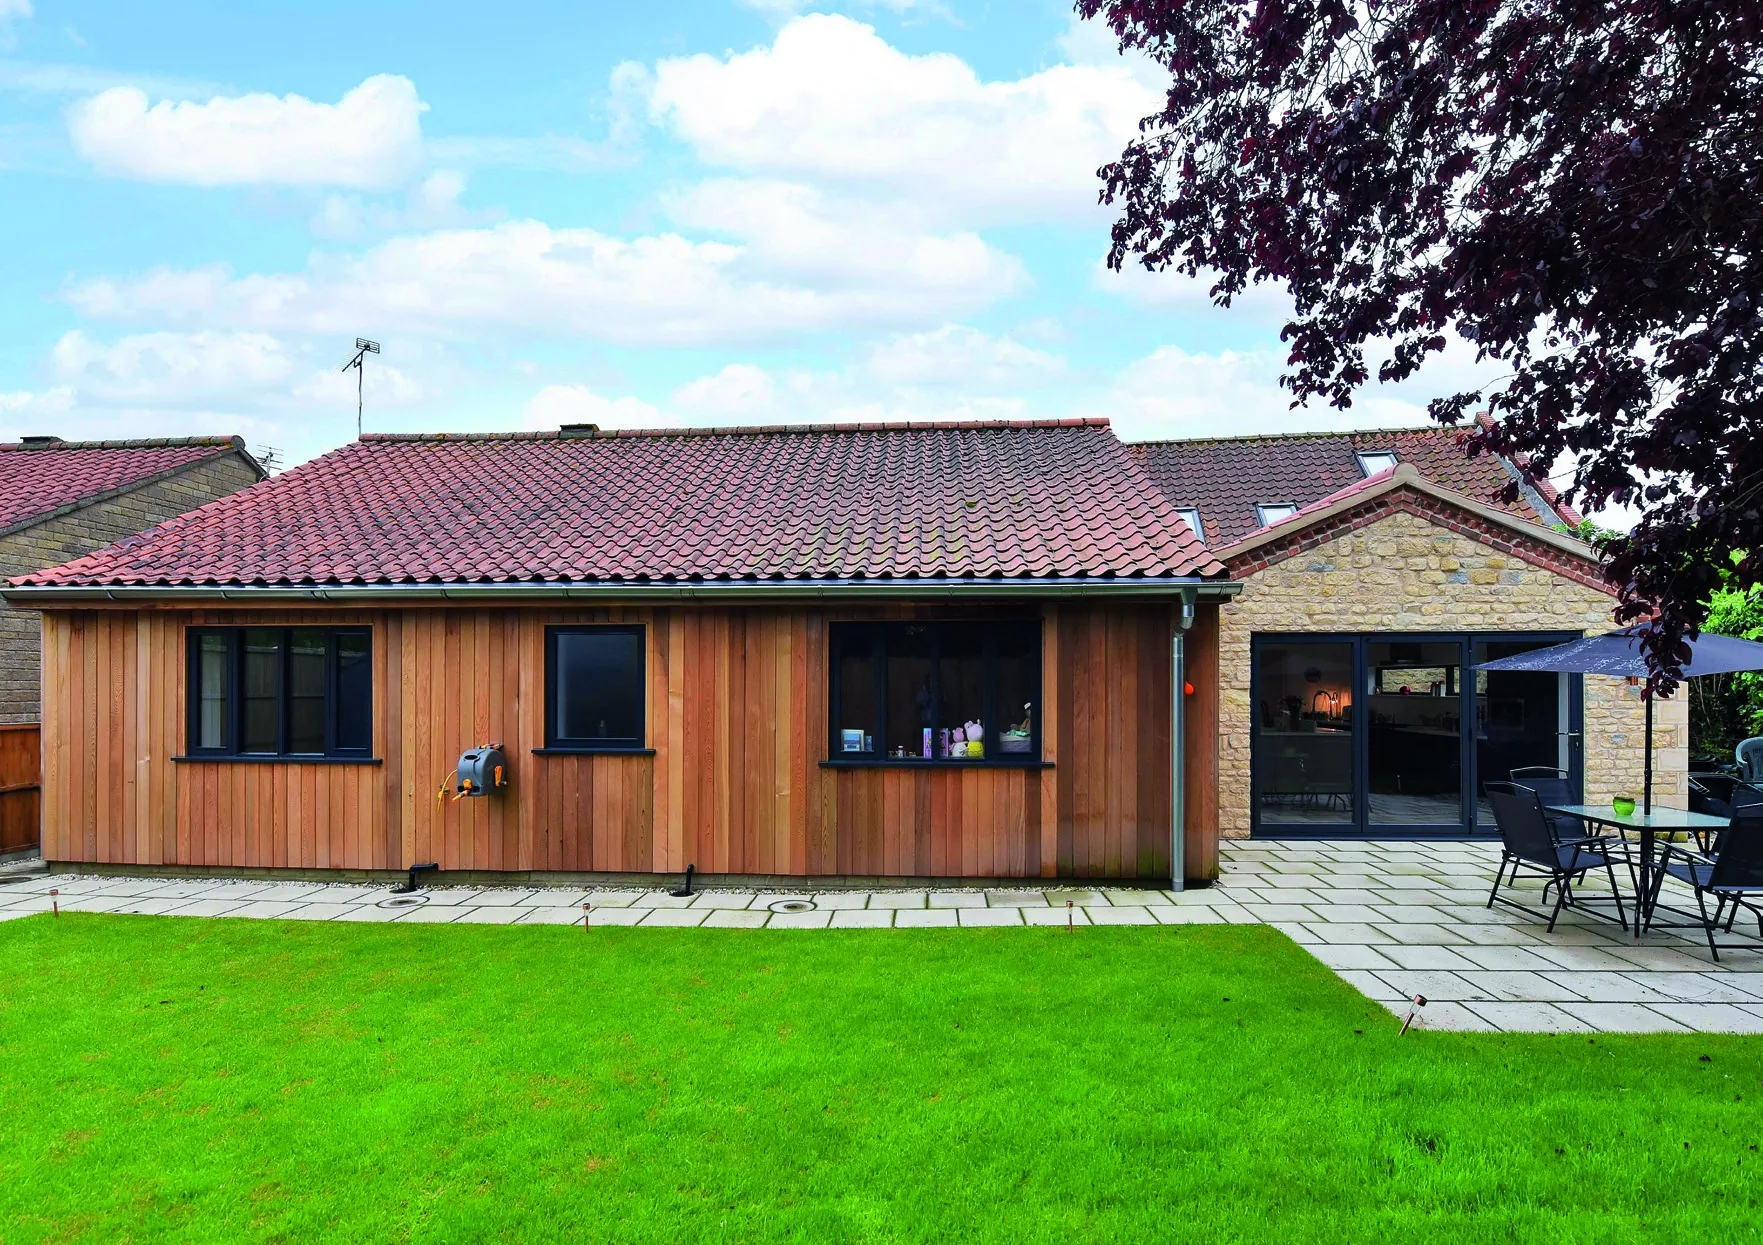
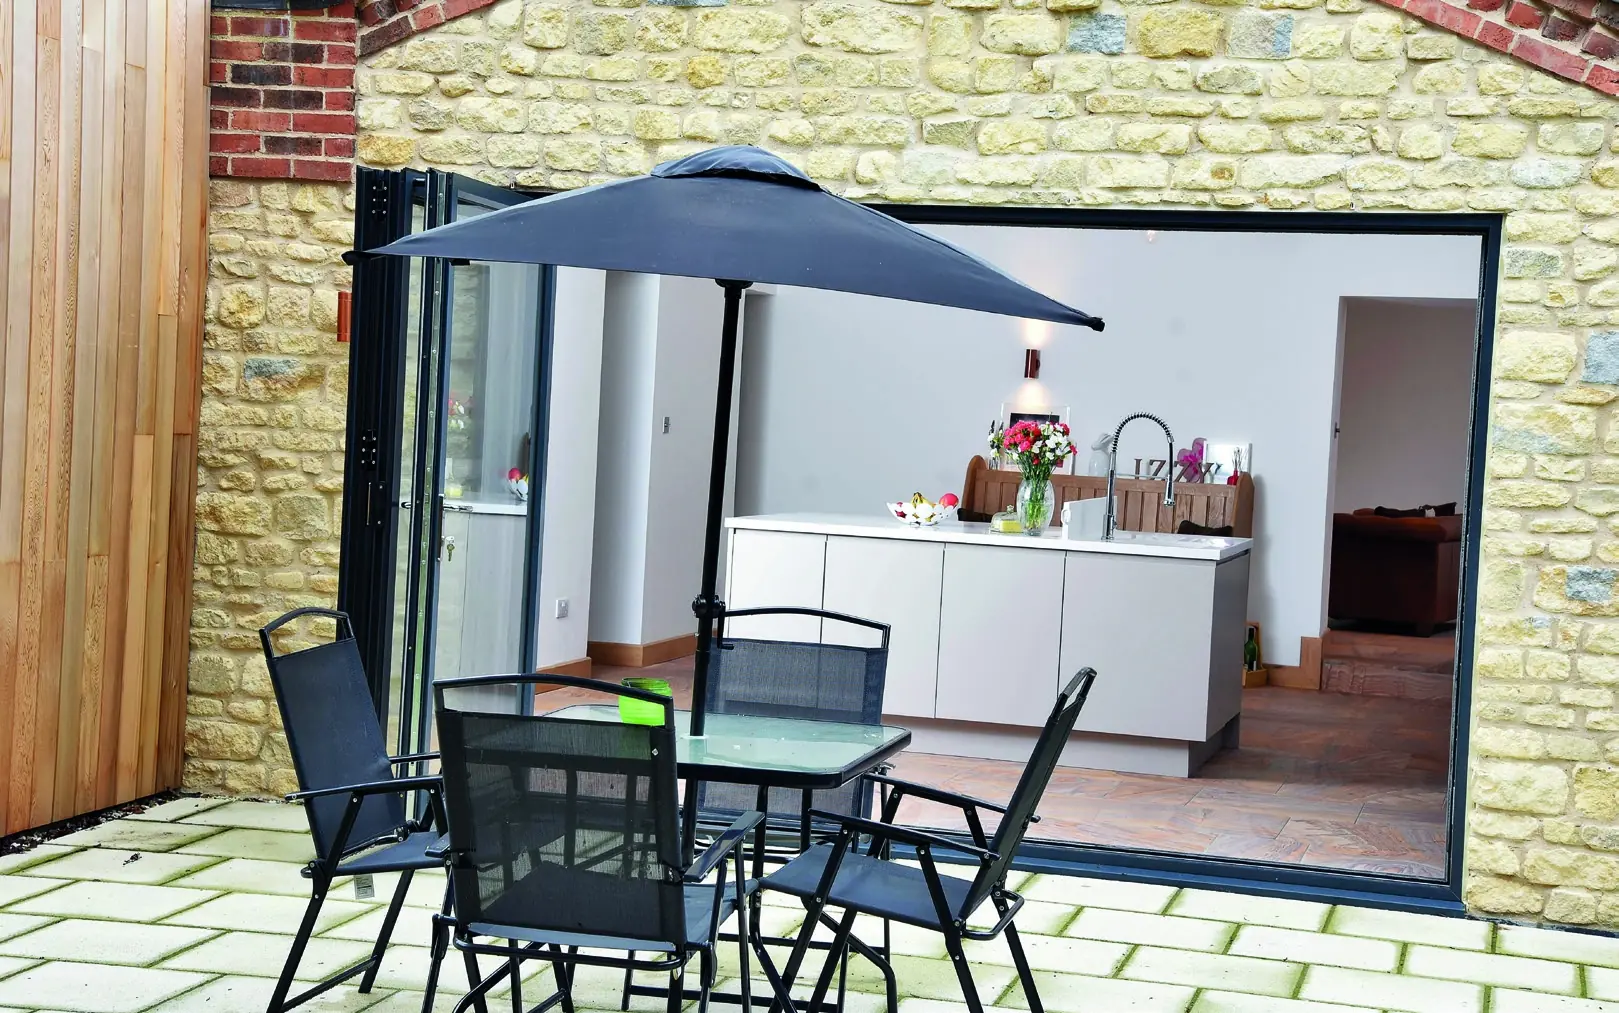
Externally, the property benefits from a gravelled driveway with off-street parking, gated side access, an enclosed lawned rear garden, paved patio area and perimeter fencing, completing the conversion with practical outdoor space and a high-quality finish.
Project Information
Johnson & Smith completed the conversion of a former detached bungalow and 18th-century barn at Silver Street, Branston, creating a contemporary residential property while retaining character and original features. The finished home combines traditional stonework and exposed detailing with modern glazing, open-plan living spaces and high-quality internal finishes.
The accommodation includes an entrance hall, WC, kitchen, utility, lounge/diner, three ground-floor bedrooms and a family bathroom, with a master bedroom, en-suite and additional bedroom located on the first floor. The layout was designed to provide flexible modern living while making the most of the building’s original form and character.
A key feature of the project is the kitchen, which includes a vaulted ceiling with exposed beams, Velux windows, underfloor heating and bi-fold doors opening onto the rear garden. The kitchen was finished with an island unit, integrated appliances, preparation worktops and generous storage, creating a practical and impressive central space within the home.
The lounge/diner provides a spacious open-plan living area with a full-height glazed window, underfloor heating, ceiling spotlights and a staircase with LED lighting rising to the first floor. Upstairs, vaulted ceilings, revealed beams and Velux windows continue the blend of contemporary design and retained character.
Externally, the property benefits from a gravelled driveway with off-street parking, gated side access, an enclosed lawned rear garden, paved patio area and perimeter fencing, completing the conversion with practical outdoor space and a high-quality finish.