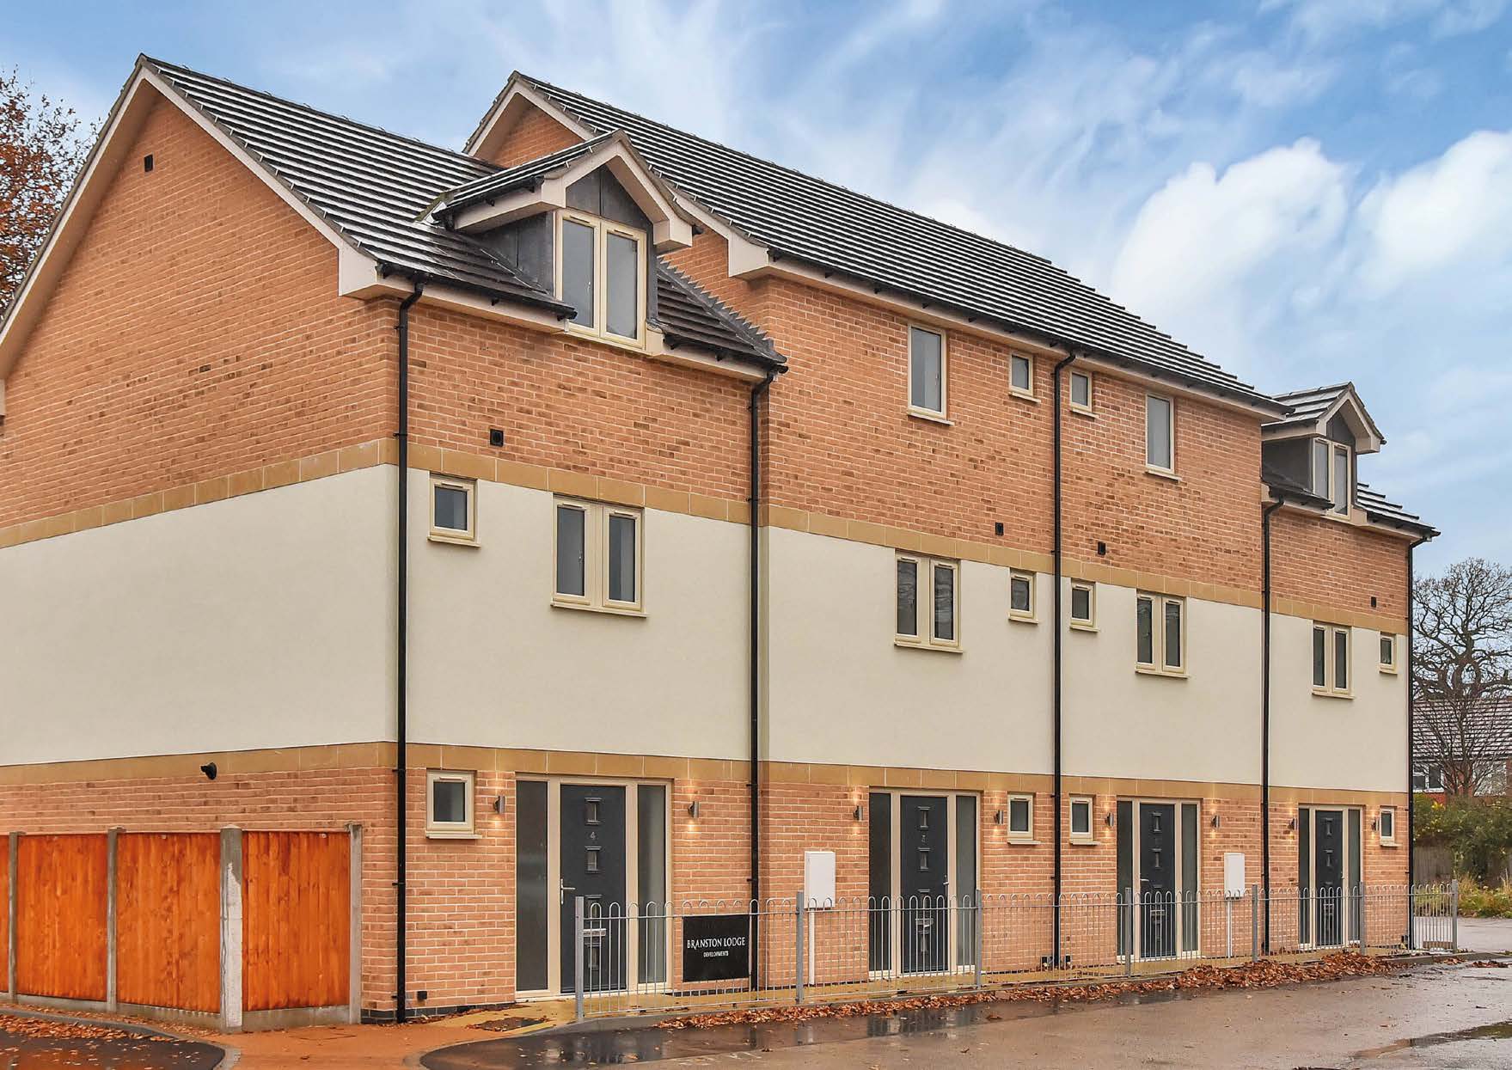
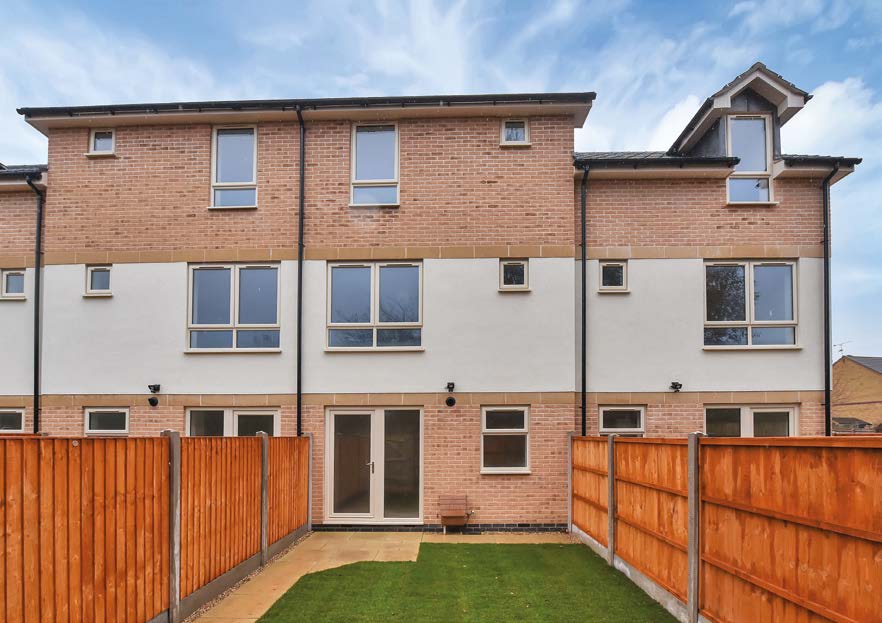
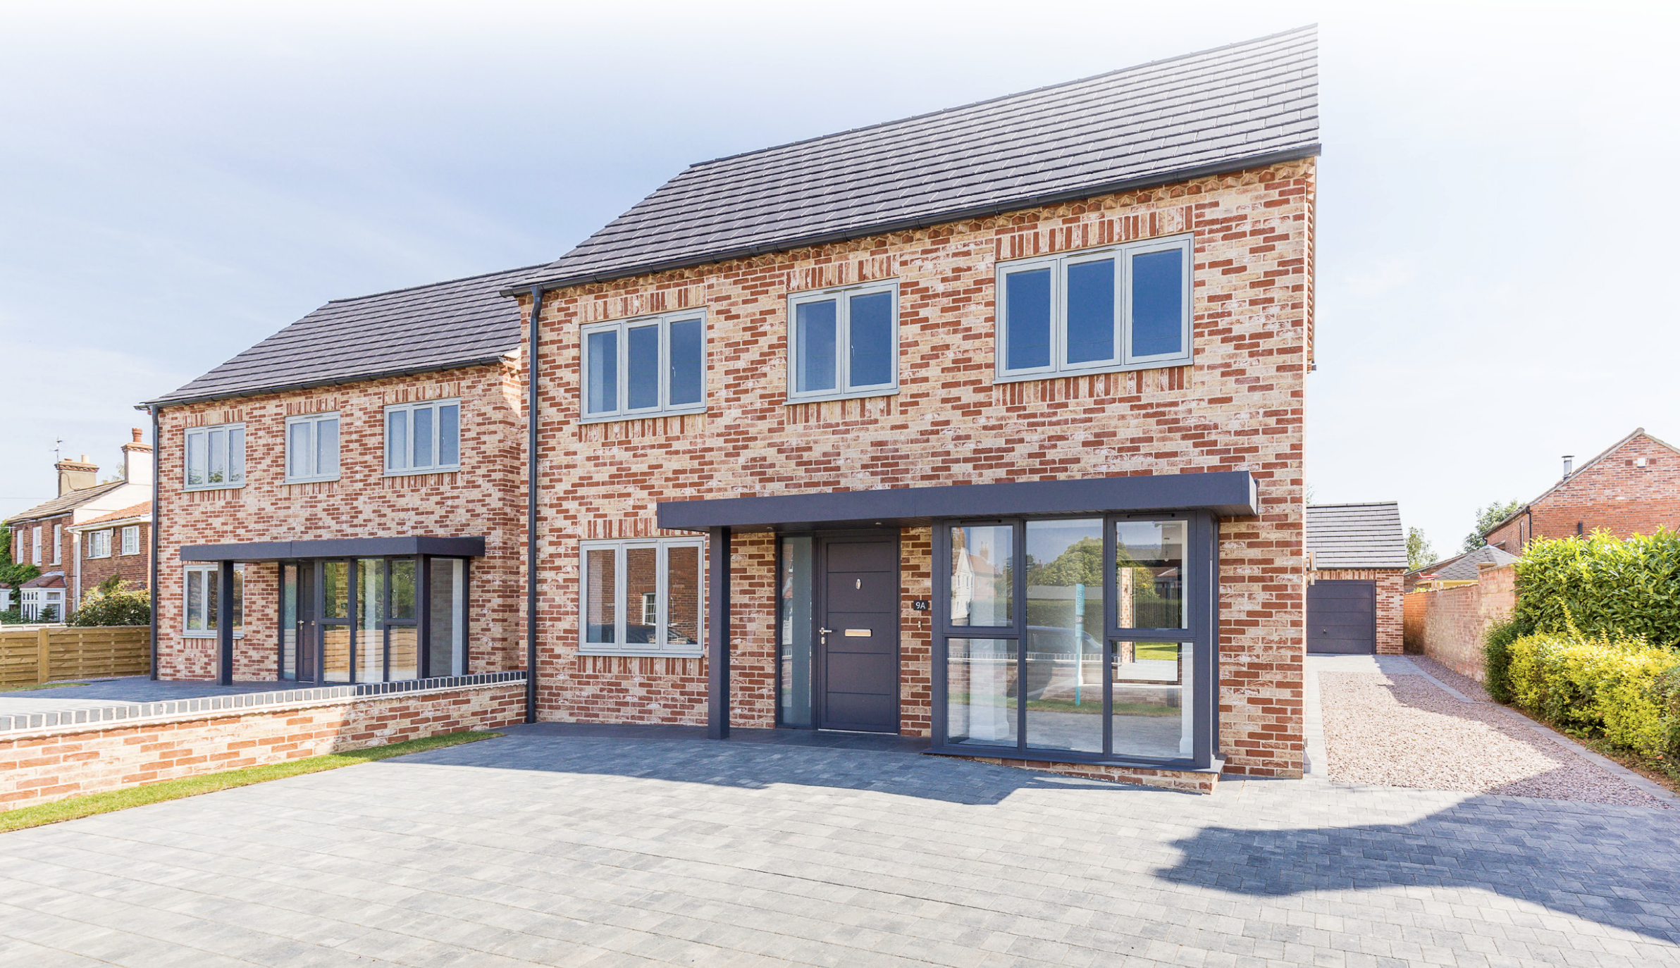
Johnson & Smith completed the construction of Naval Court, a residential development of four townhouses located on Coulson Road, Lincoln. The development was designed to provide high-quality modern accommodation within easy reach of the historic University City of Lincoln.
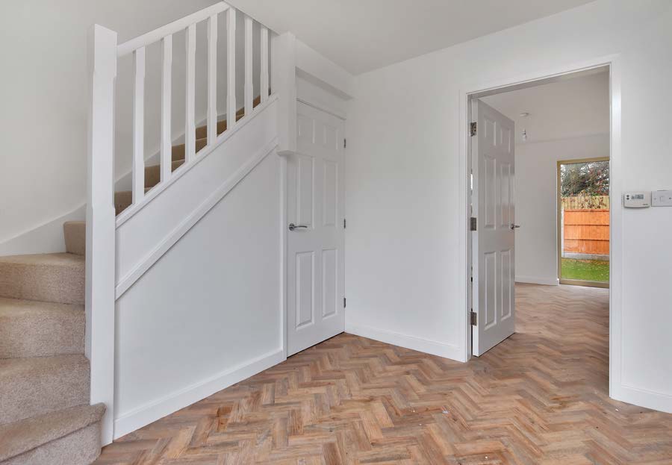
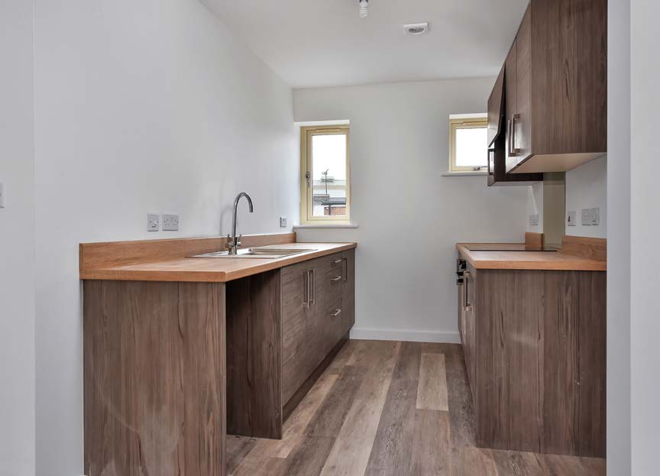
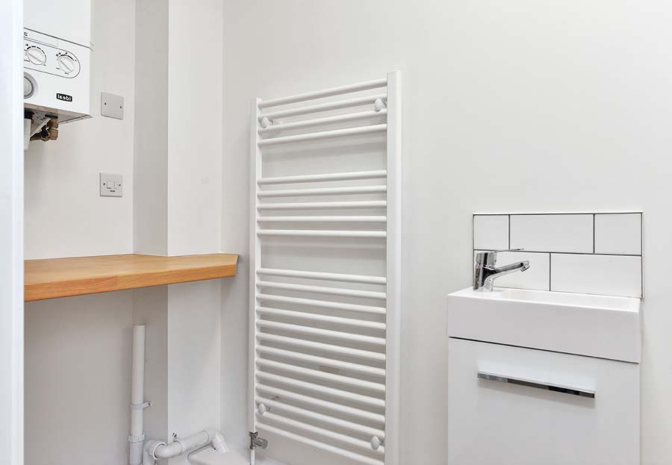
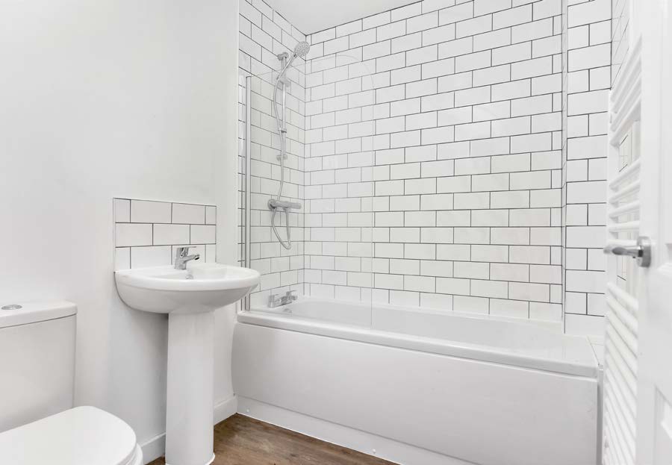
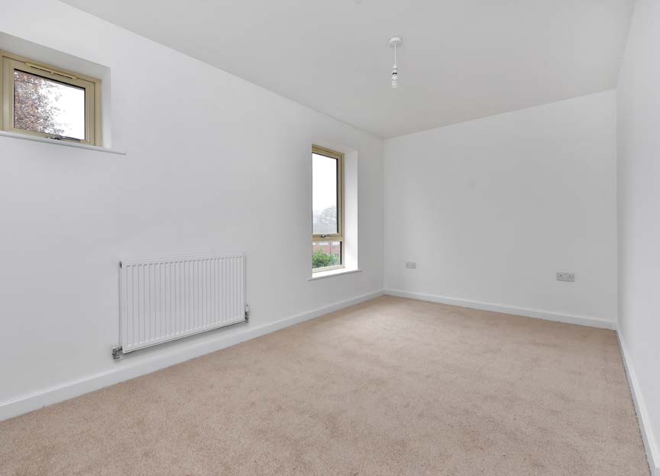
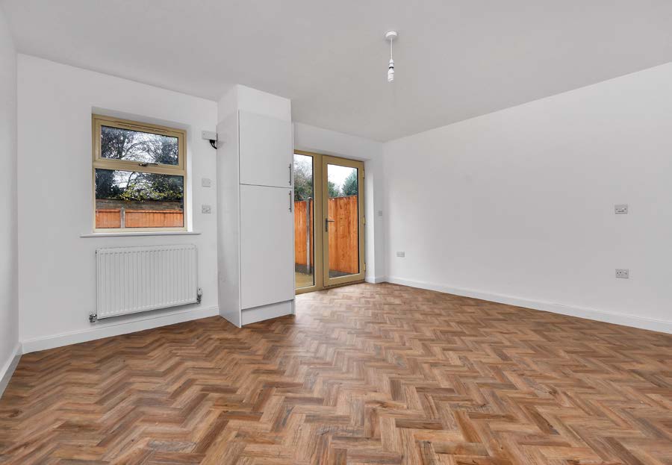
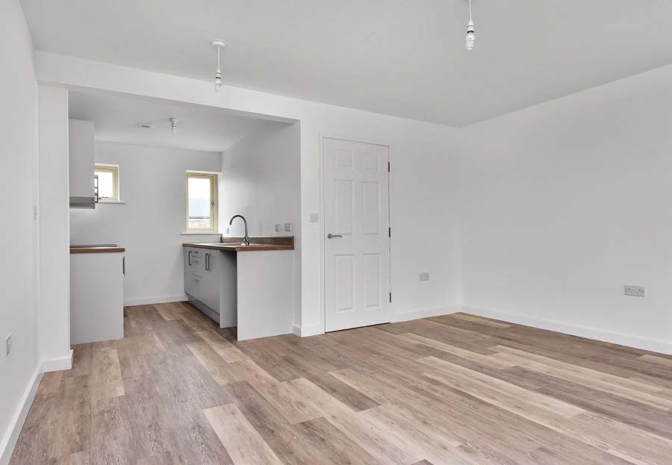
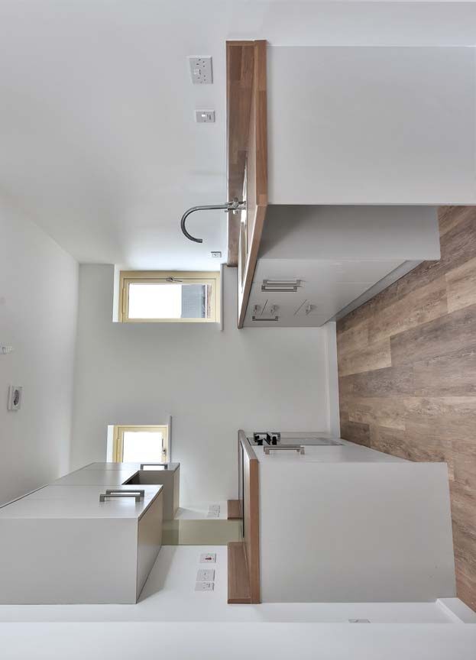
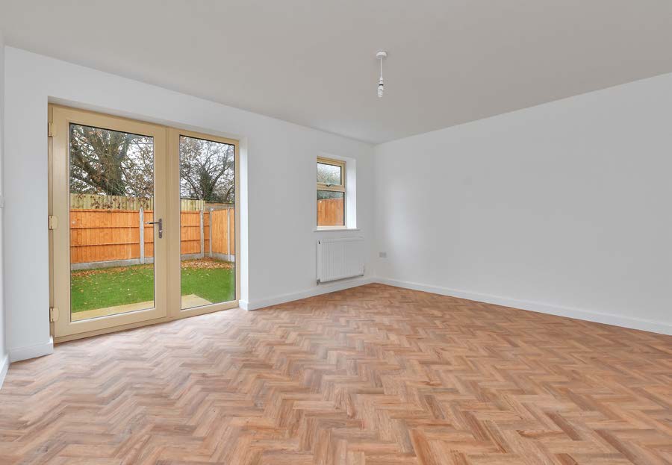
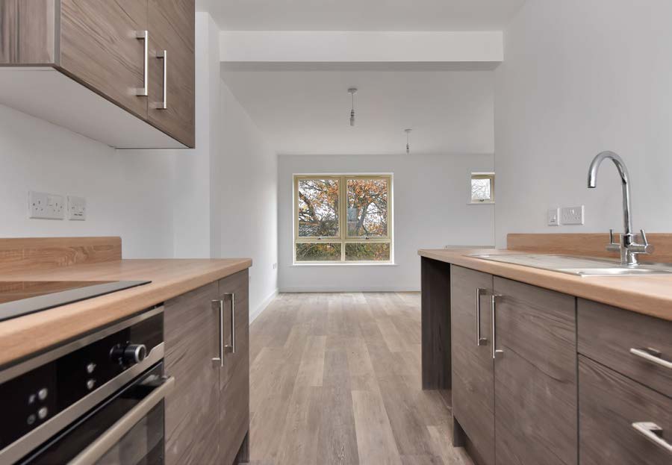
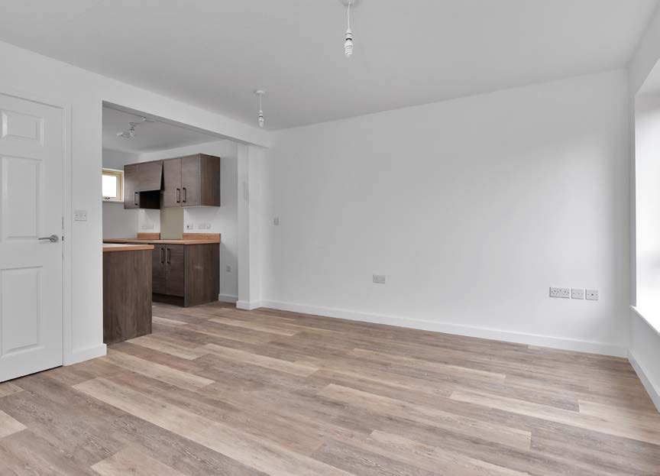
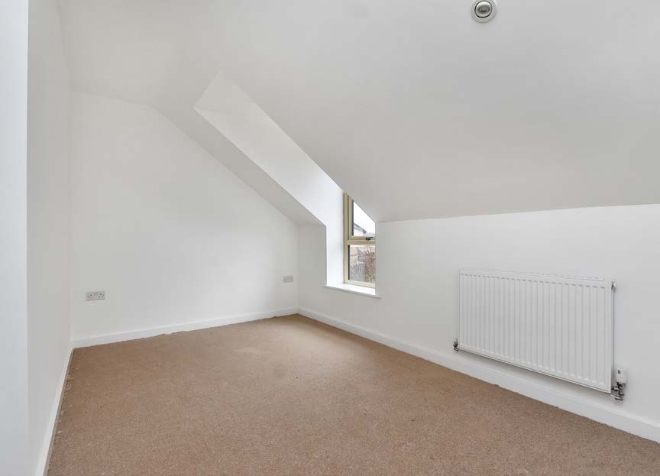
Each property was built across three floors, with a practical layout including an entrance hall, cloakroom and utility/store room to the ground floor. The first floor provides a spacious living and dining area opening into a fitted kitchen, while the second floor includes two double bedrooms and a bathroom.
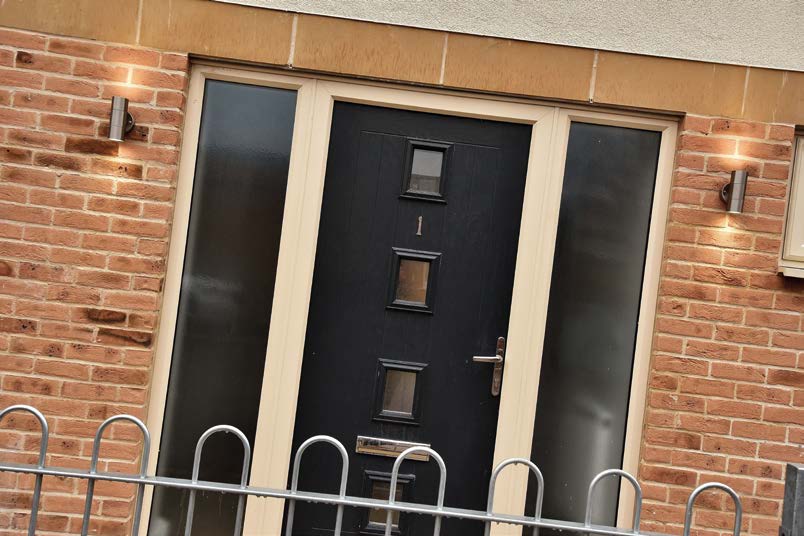
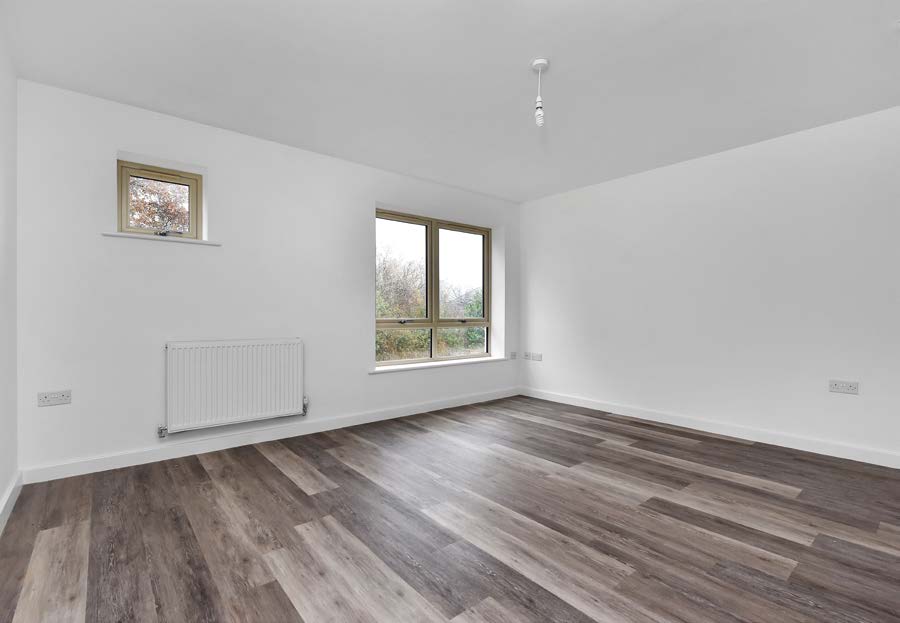
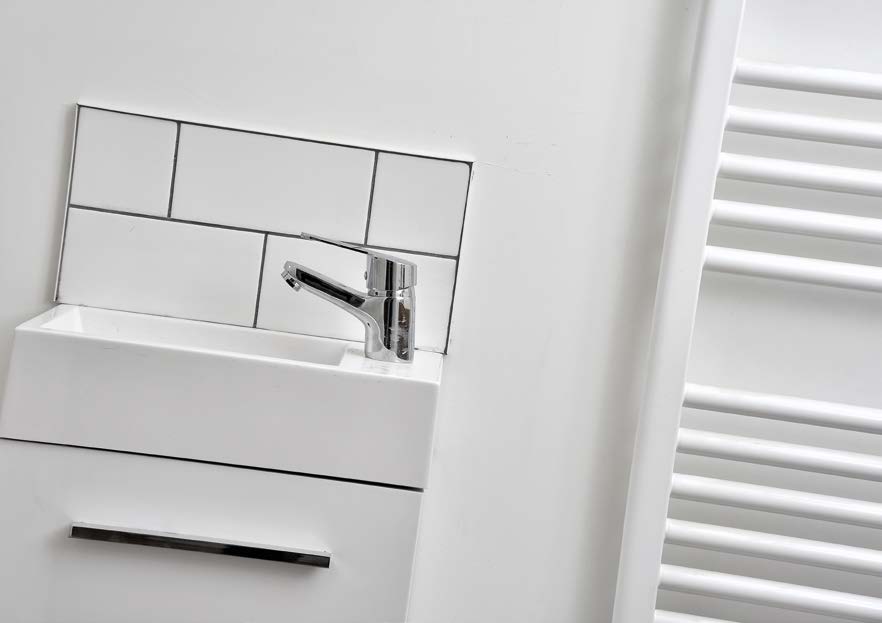
The homes were finished to an excellent standard, with fitted kitchens, integrated appliances, modern bathrooms, double glazing, central heating and well-planned internal spaces. Each townhouse was designed to offer comfortable, functional living while making efficient use of the three-storey layout.
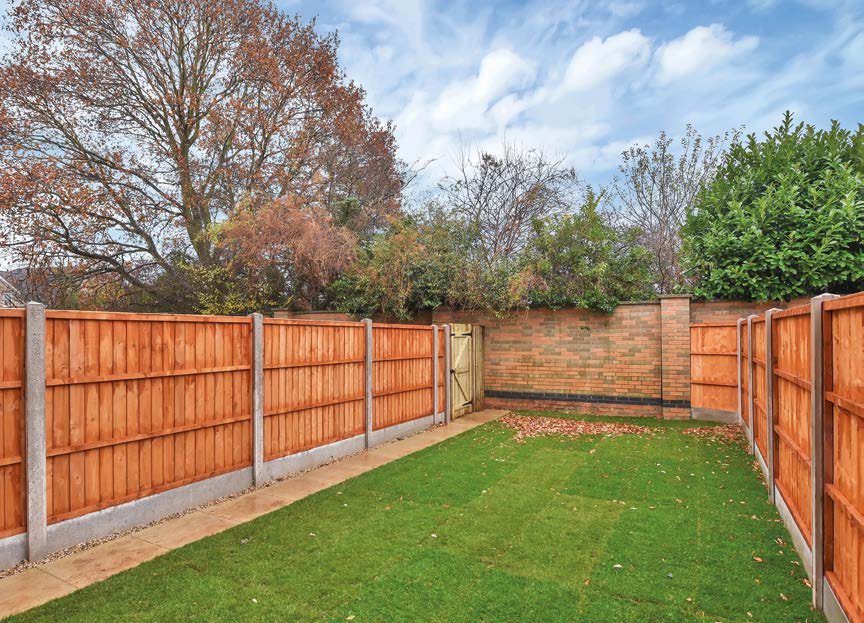
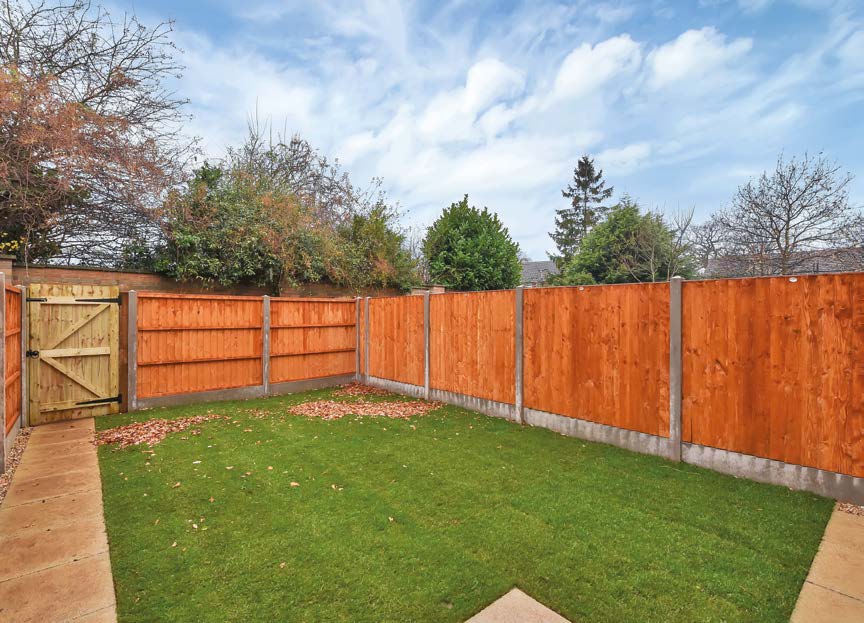
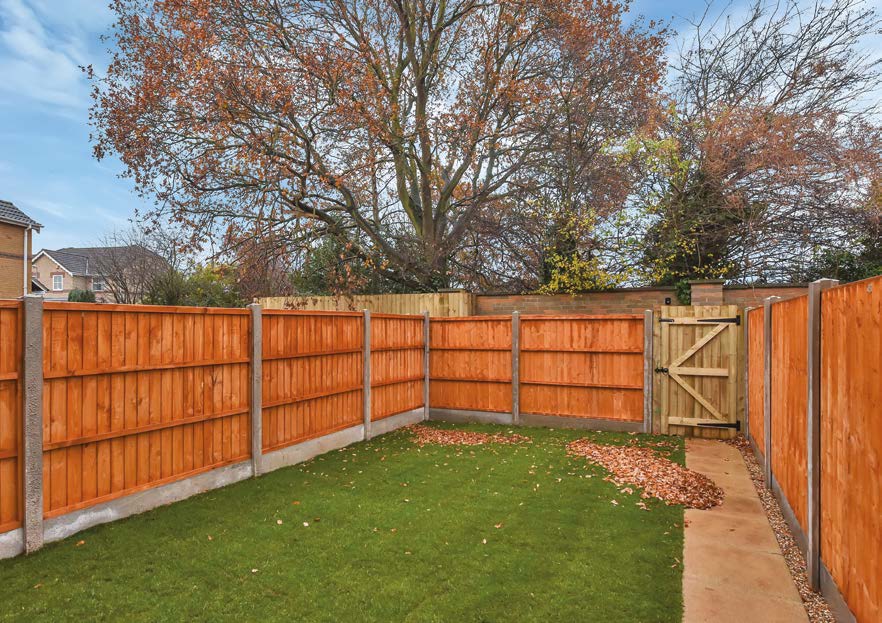
Externally, each property benefits from an enclosed lawned rear garden with pedestrian access, allocated parking and access to a communal bin store. The development also includes connected mains water, drainage, electricity and gas services, supporting a complete and practical residential scheme.
Project Information
Johnson & Smith completed the construction of Naval Court, a residential development of four townhouses located on Coulson Road, Lincoln. The development was designed to provide high-quality modern accommodation within easy reach of the historic University City of Lincoln.
Each property was built across three floors, with a practical layout including an entrance hall, cloakroom and utility/store room to the ground floor. The first floor provides a spacious living and dining area opening into a fitted kitchen, while the second floor includes two double bedrooms and a bathroom.
The homes were finished to an excellent standard, with fitted kitchens, integrated appliances, modern bathrooms, double glazing, central heating and well-planned internal spaces. Each townhouse was designed to offer comfortable, functional living while making efficient use of the three-storey layout.
Externally, each property benefits from an enclosed lawned rear garden with pedestrian access, allocated parking and access to a communal bin store. The development also includes connected mains water, drainage, electricity and gas services, supporting a complete and practical residential scheme.