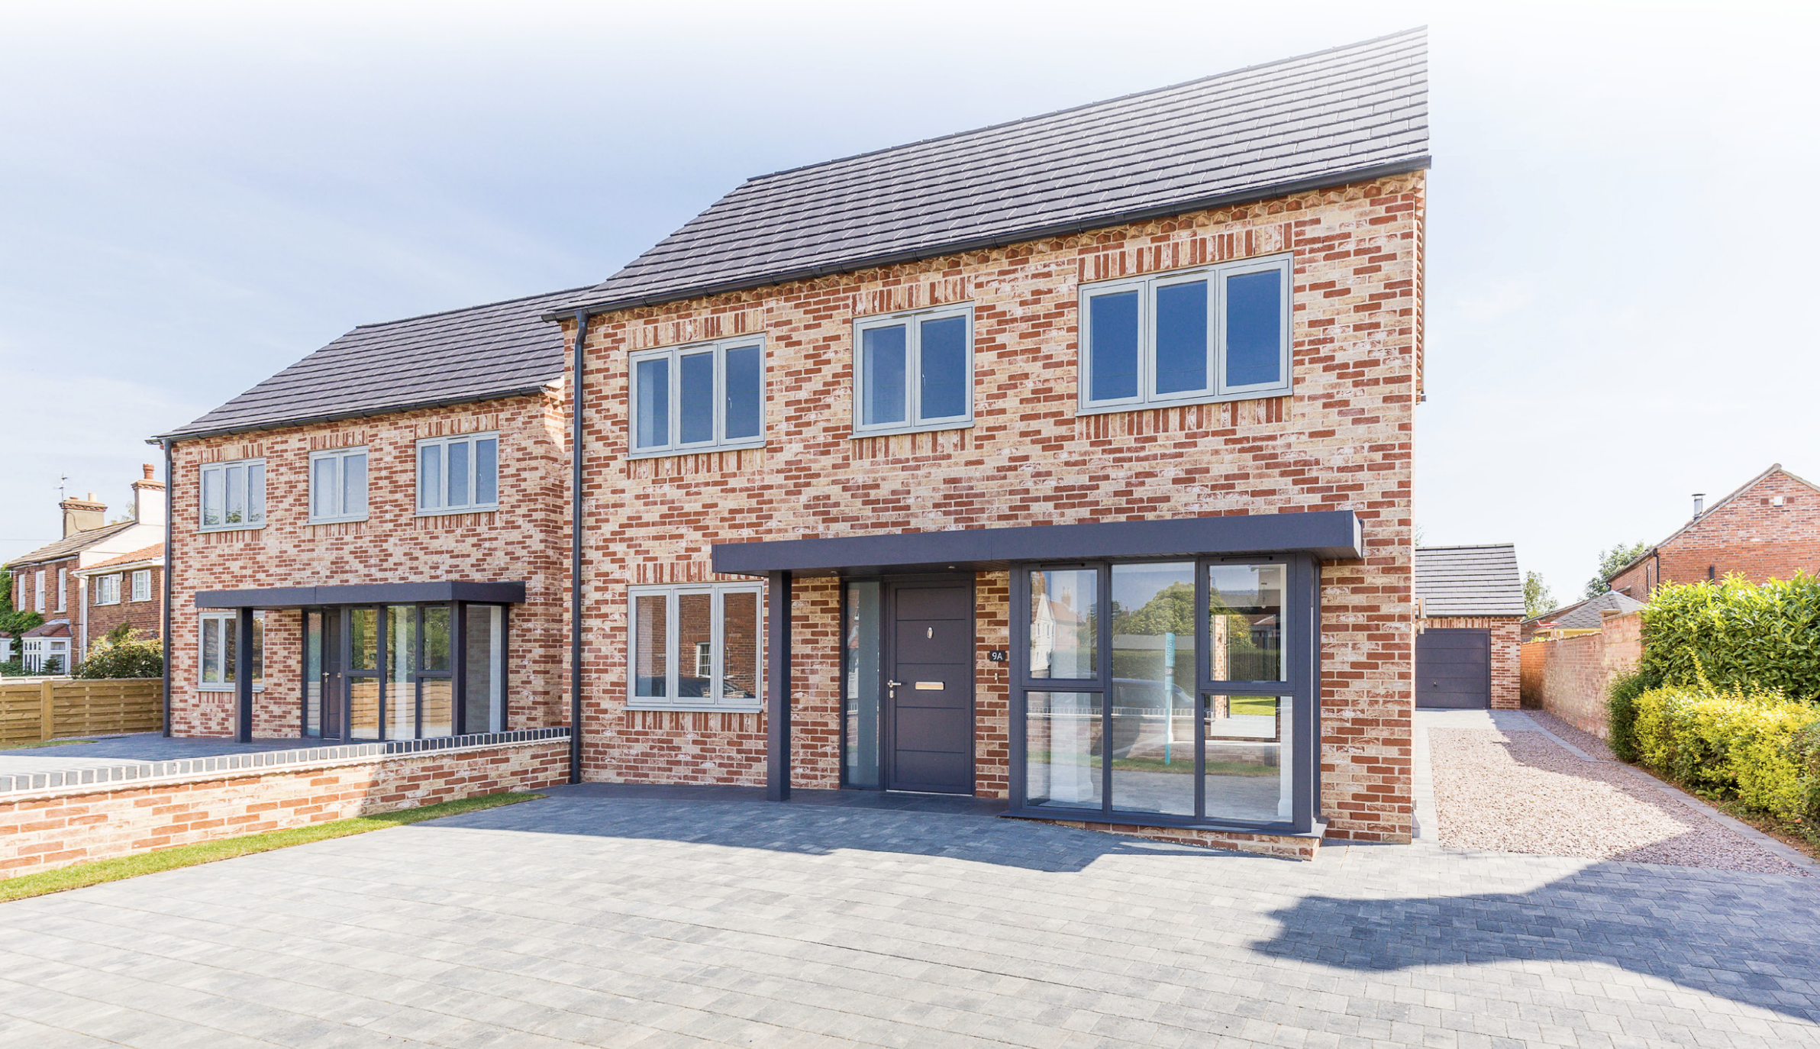
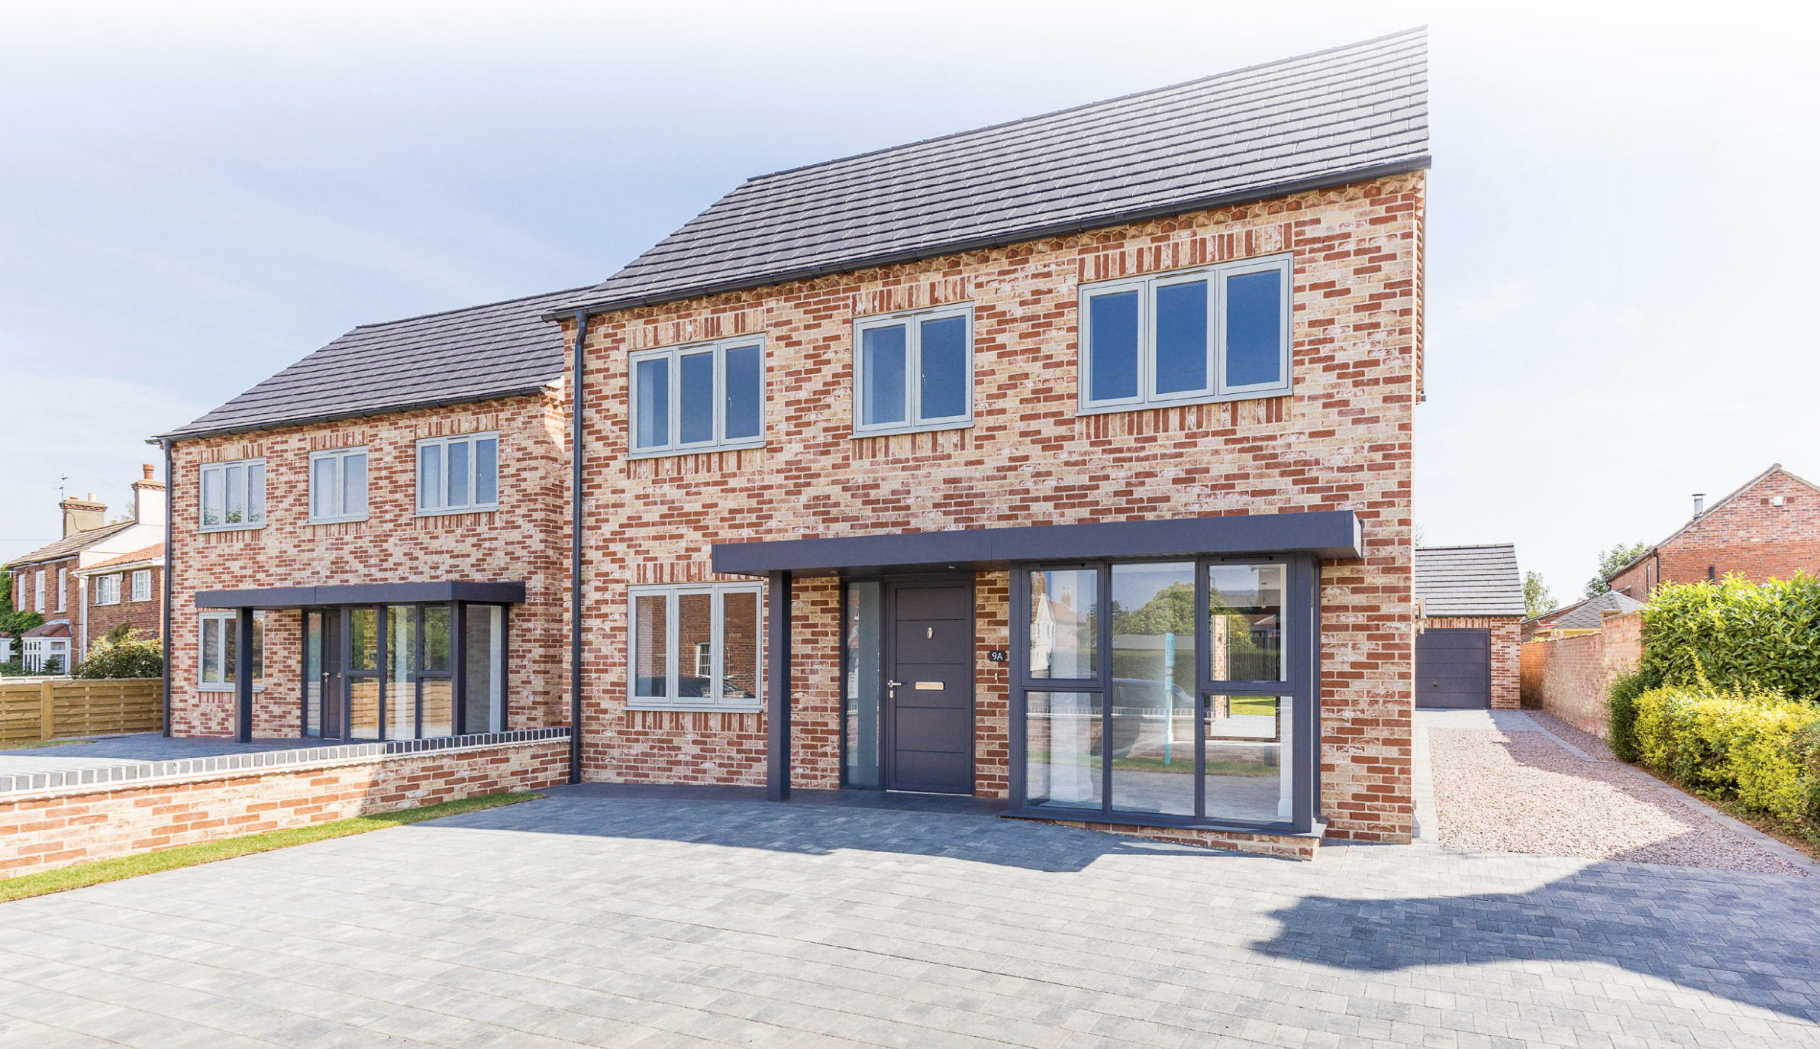
Johnson & Smith completed the construction of West View, a pair of newly built four-bedroom detached homes located in the heart of Bassingham, Lincoln. The development was designed to provide high-quality modern living while maintaining a traditional appearance that sits comfortably within the character of the village High Street.
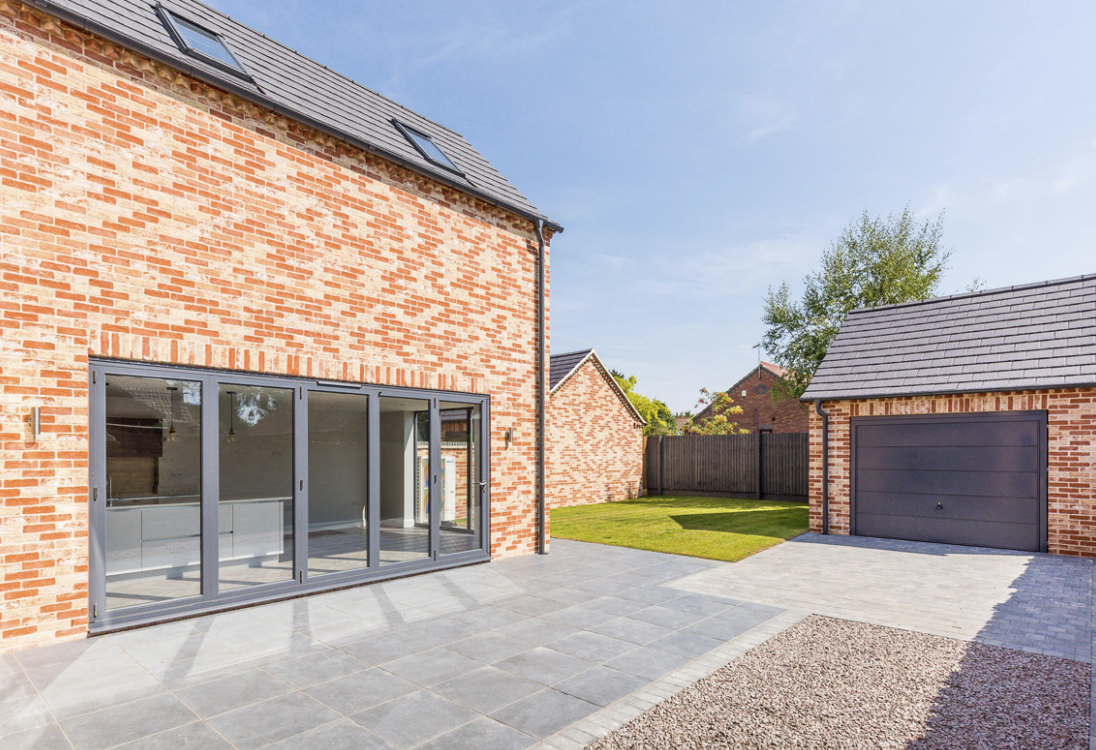
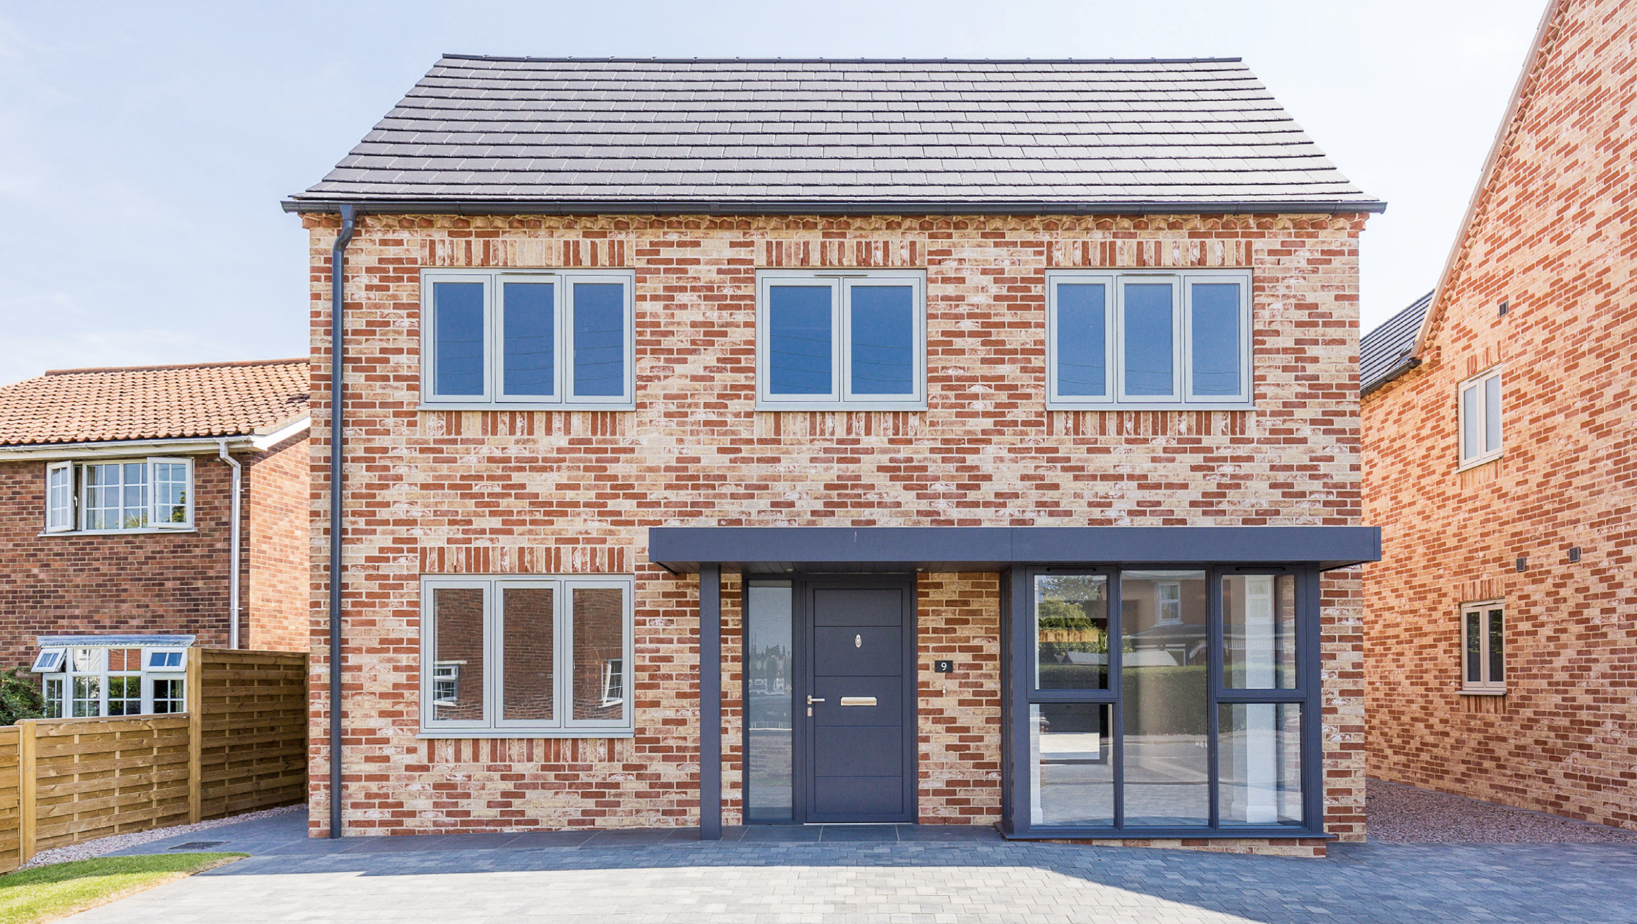
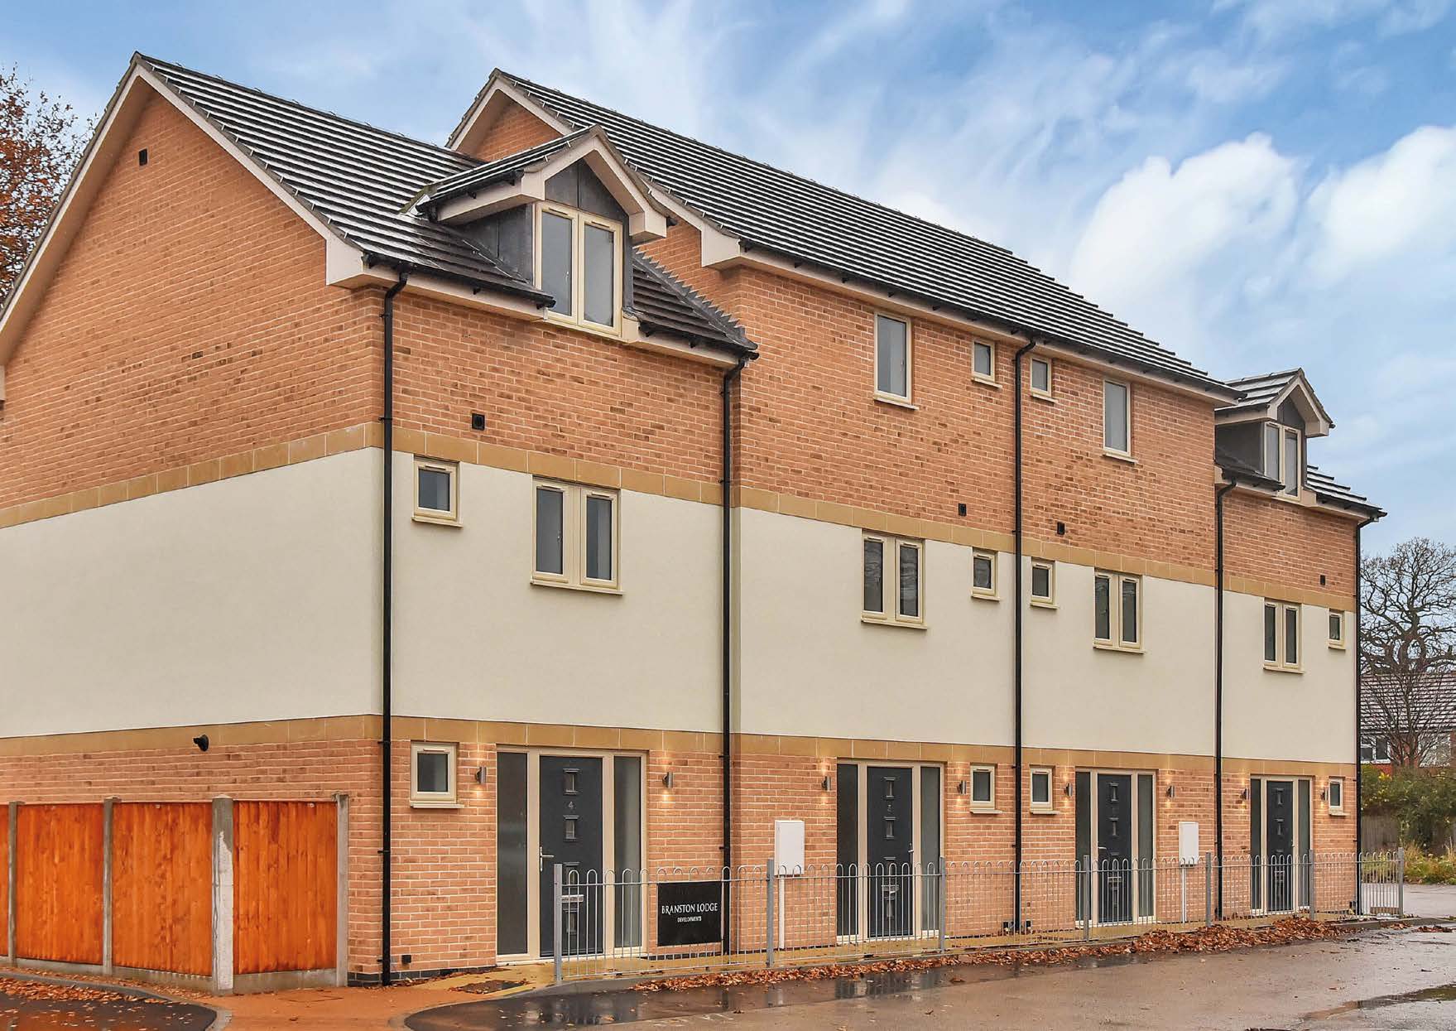
The external finish was carefully considered, using mixed-tone textured buff brickwork, antique-style slate roofs, flush casement uPVC windows and powder-coated aluminium doors. Each property includes a block-paved and gravel driveway, a detached garage with power and water, a landscaped frontage and private rear garden space.
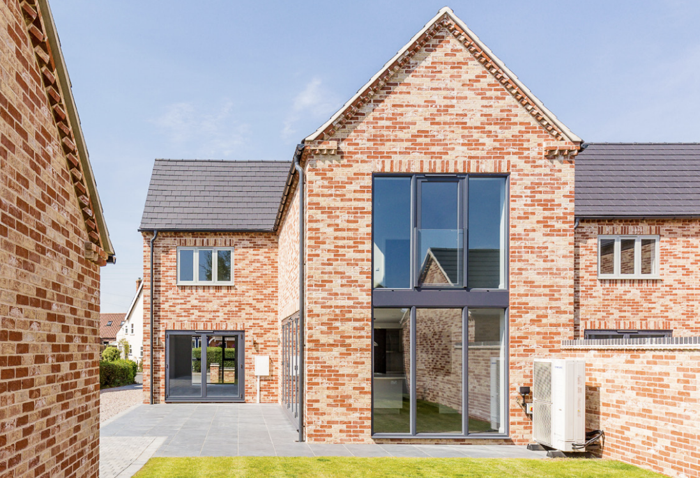
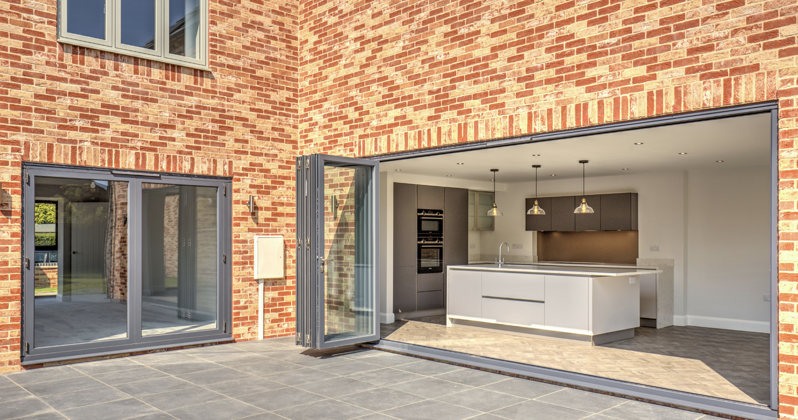
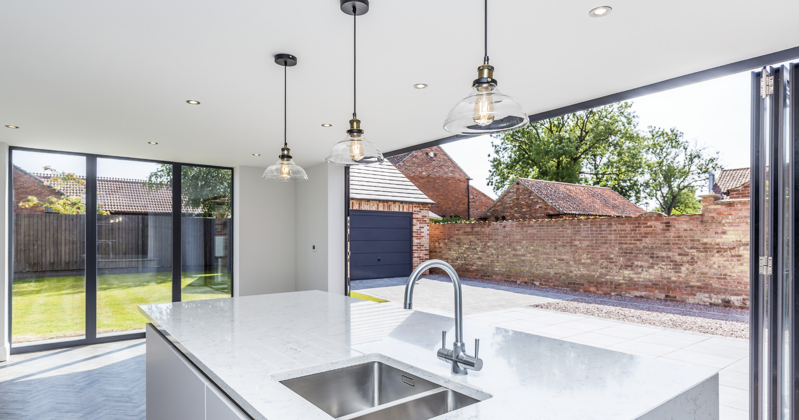
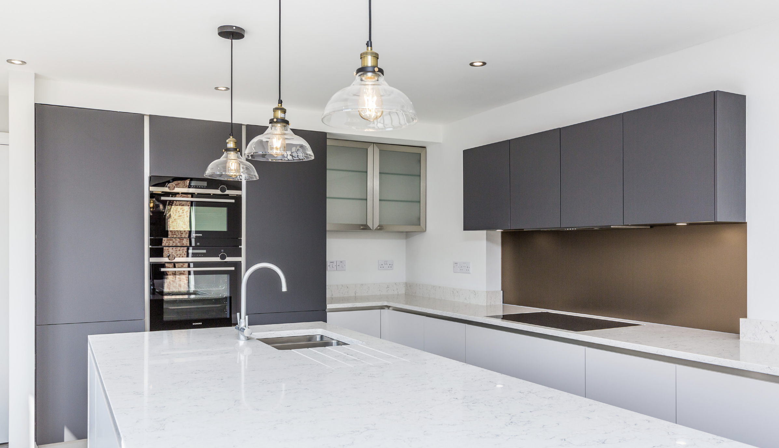
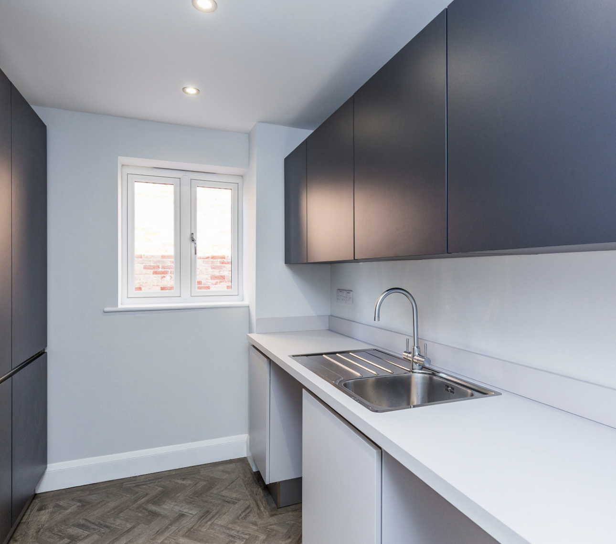
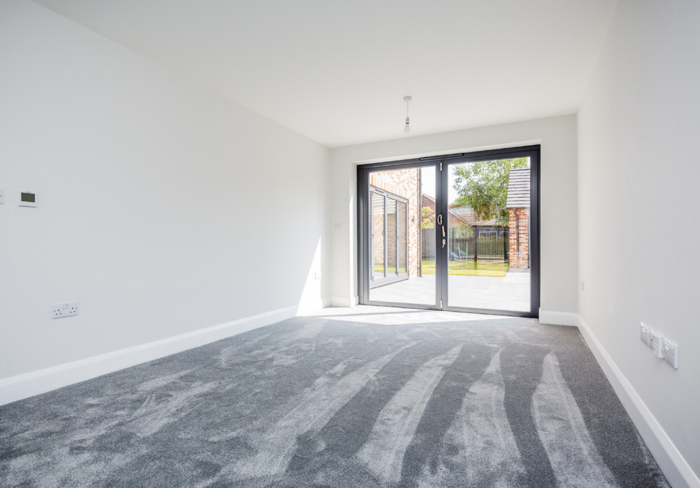
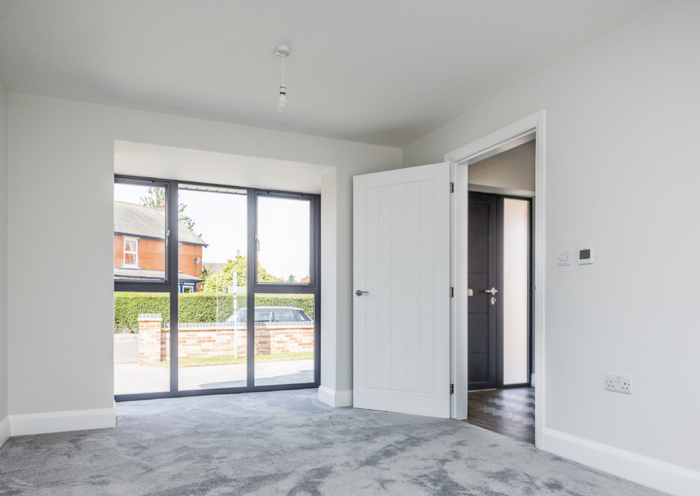
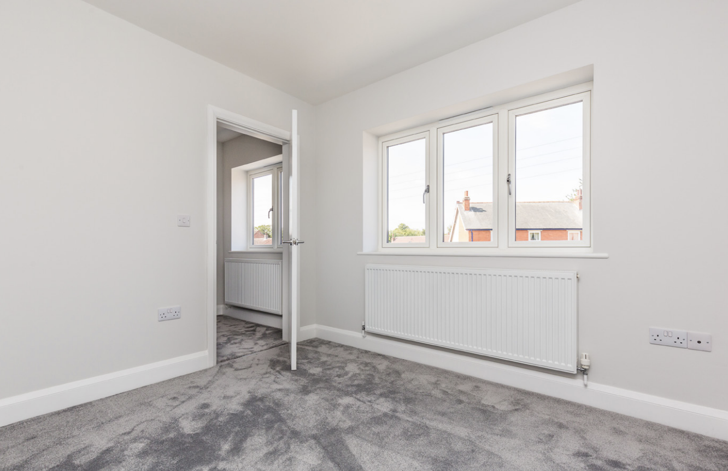
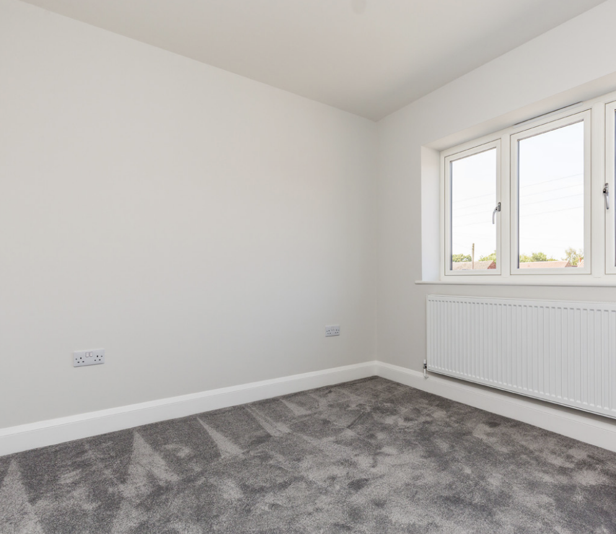
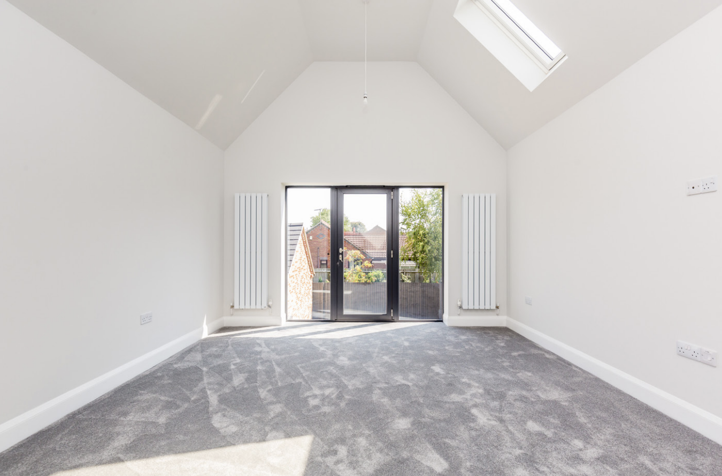
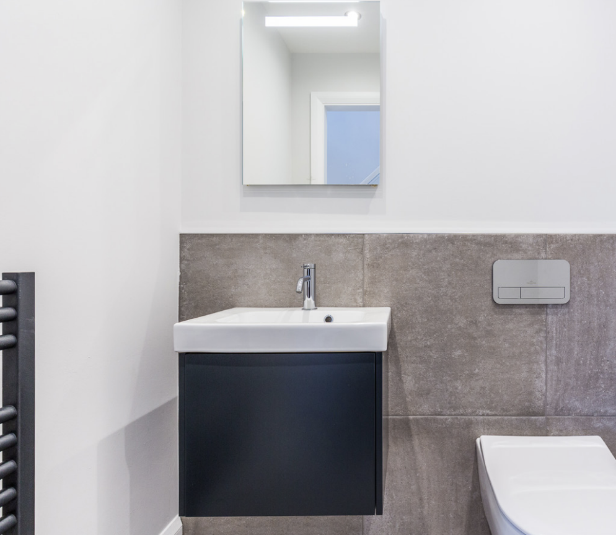
Internally, the homes were finished to a high specification throughout. Each property includes four double bedrooms, a study, lounge, utility, family bathroom and en-suite to the master bedroom. The kitchen, dining and living space forms a key feature of the homes, with floor-to-ceiling glazing, aluminium bi-folding doors, quartz worksurfaces and integrated Siemens appliances.
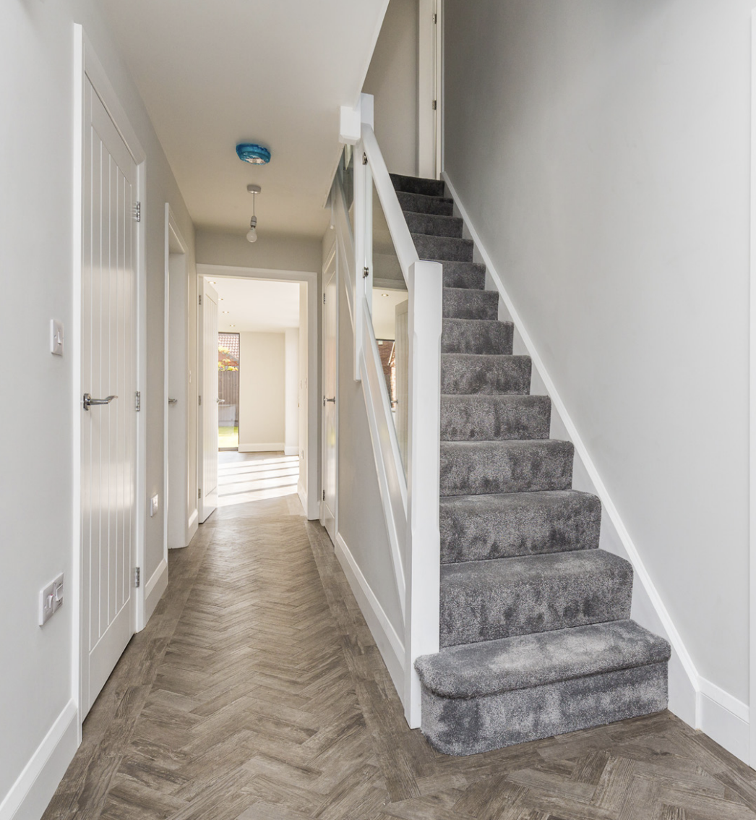
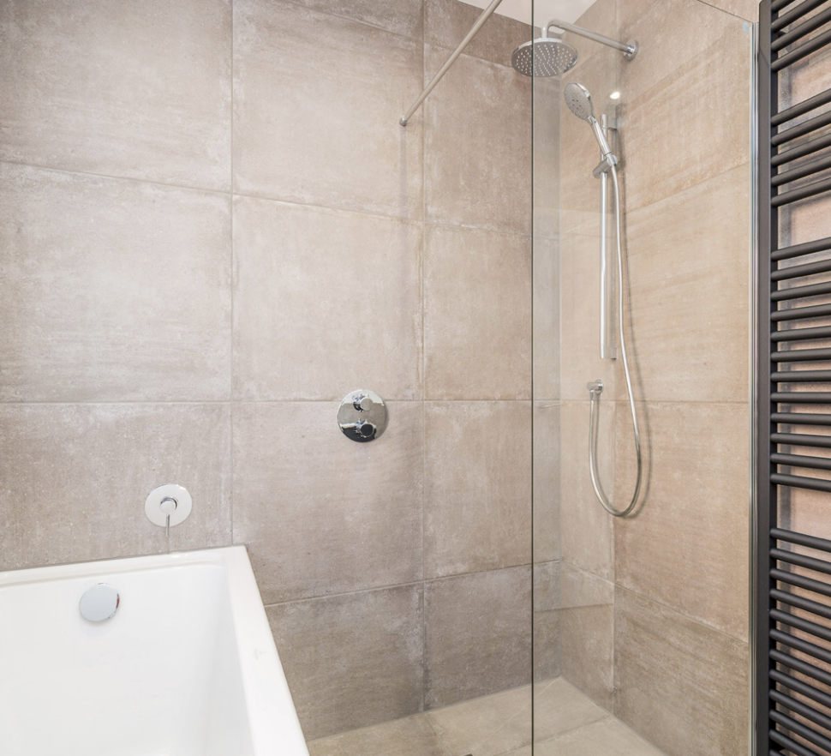
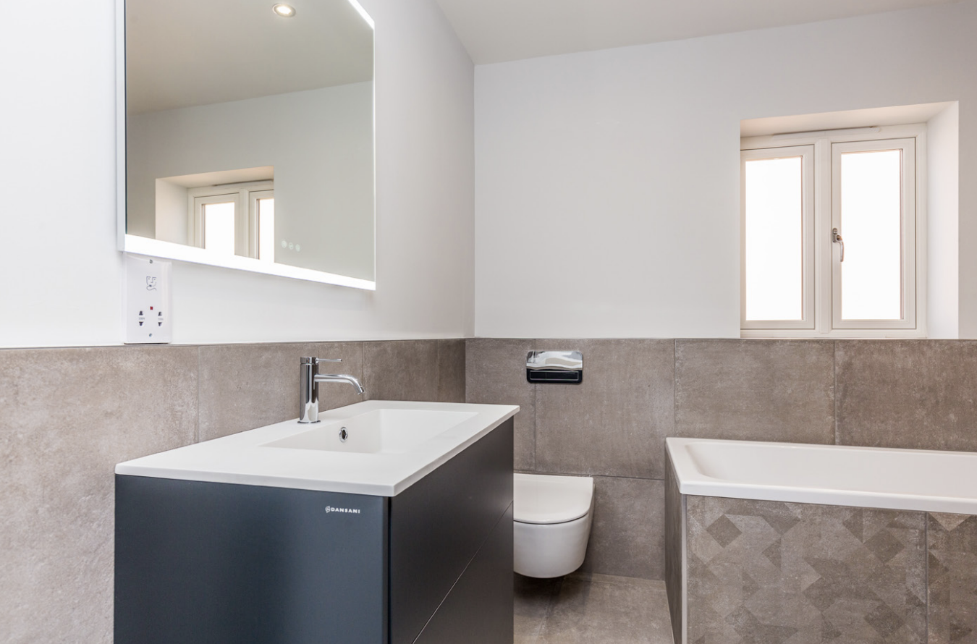
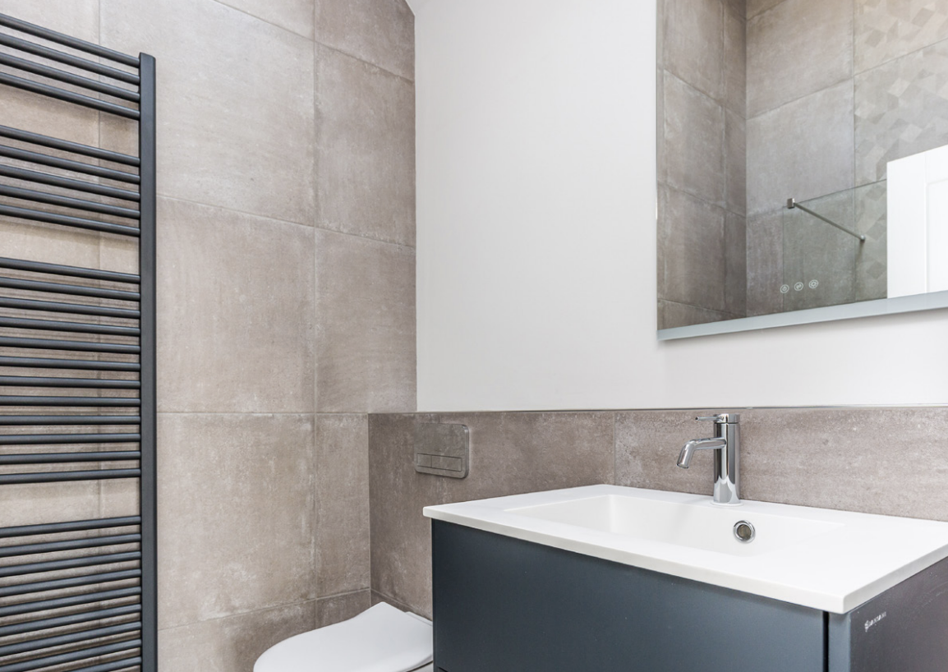
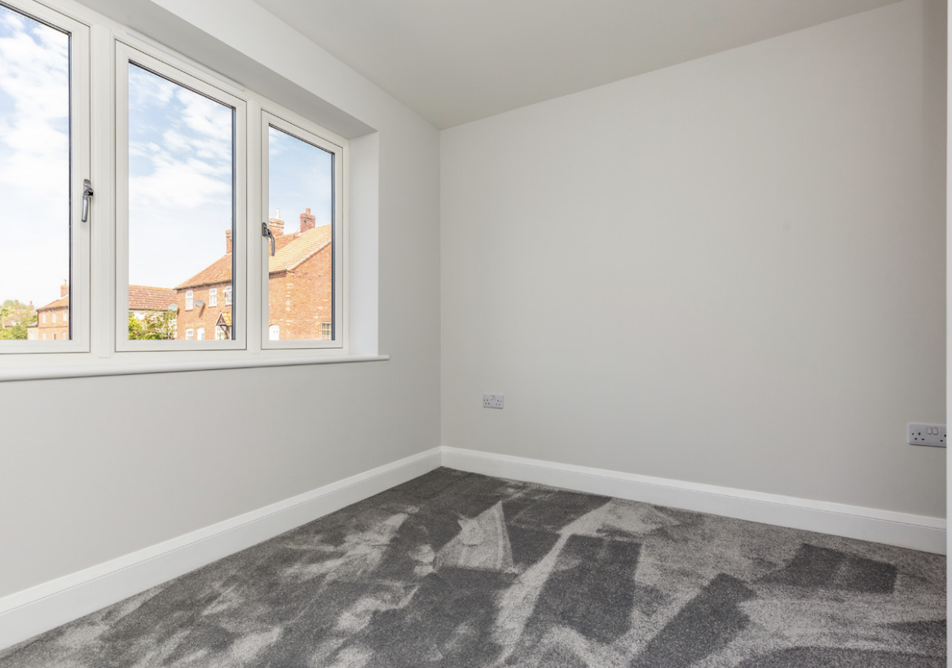
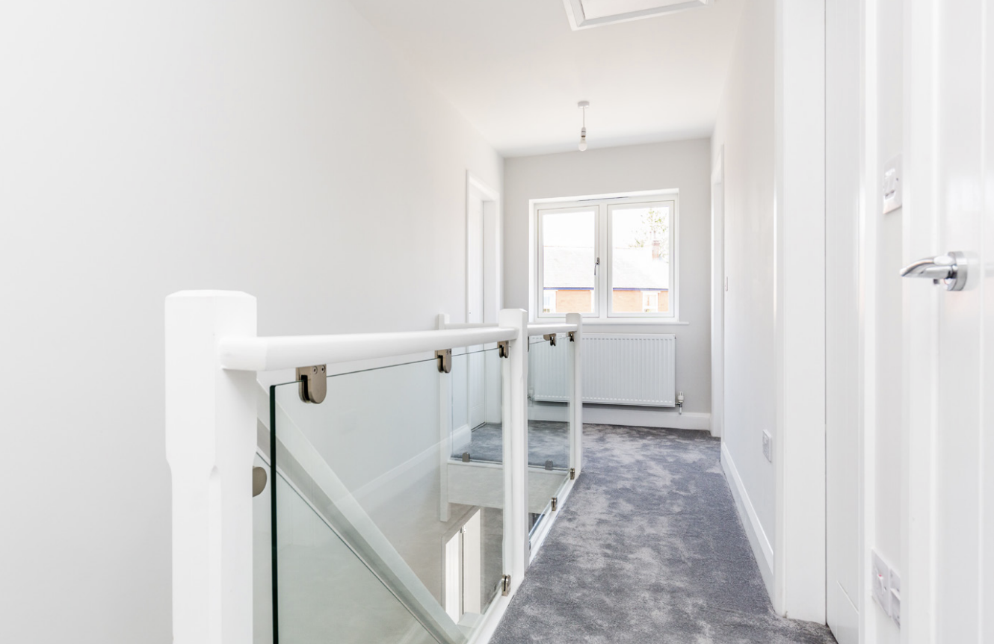
Modern comfort and efficiency were also central to the project, with air source heat pumps and zoned underfloor heating installed to the ground floor. Premium flooring, contemporary joinery, glazed staircase detailing, quality bathrooms and carefully selected finishes helped create two practical, stylish and well-appointed family homes.
Project Information
Johnson & Smith completed the construction of West View, a pair of newly built four-bedroom detached homes located in the heart of Bassingham, Lincoln. The development was designed to provide high-quality modern living while maintaining a traditional appearance that sits comfortably within the character of the village High Street.
The external finish was carefully considered, using mixed-tone textured buff brickwork, antique-style slate roofs, flush casement uPVC windows and powder-coated aluminium doors. Each property includes a block-paved and gravel driveway, a detached garage with power and water, a landscaped frontage and private rear garden space.
Internally, the homes were finished to a high specification throughout. Each property includes four double bedrooms, a study, lounge, utility, family bathroom and en-suite to the master bedroom. The kitchen, dining and living space forms a key feature of the homes, with floor-to-ceiling glazing, aluminium bi-folding doors, quartz worksurfaces and integrated Siemens appliances.
Modern comfort and efficiency were also central to the project, with air source heat pumps and zoned underfloor heating installed to the ground floor. Premium flooring, contemporary joinery, glazed staircase detailing, quality bathrooms and carefully selected finishes helped create two practical, stylish and well-appointed family homes.